Save
Ask
Tour
Hide
Share
$105,000
203 Days On Site

5180 E Sabal Palm Boulevard 239
Tamarac, FL 33319

For Sale|Condominium|Active
2
Beds
2
Total Baths
2
Full Baths
940
SqFt
$112
/SqFt
1975
Built
Subdivision:
SABAL PALM VILLAGE CONDO
County:
Broward
5180 E Sabal Palm Boulevard 2395180 E Sabal Palm Boulevard 2395180 E Sabal Palm Boulevard 2395180 E Sabal Palm Boulevard 239
Save
Ask
Tour
Hide
Share

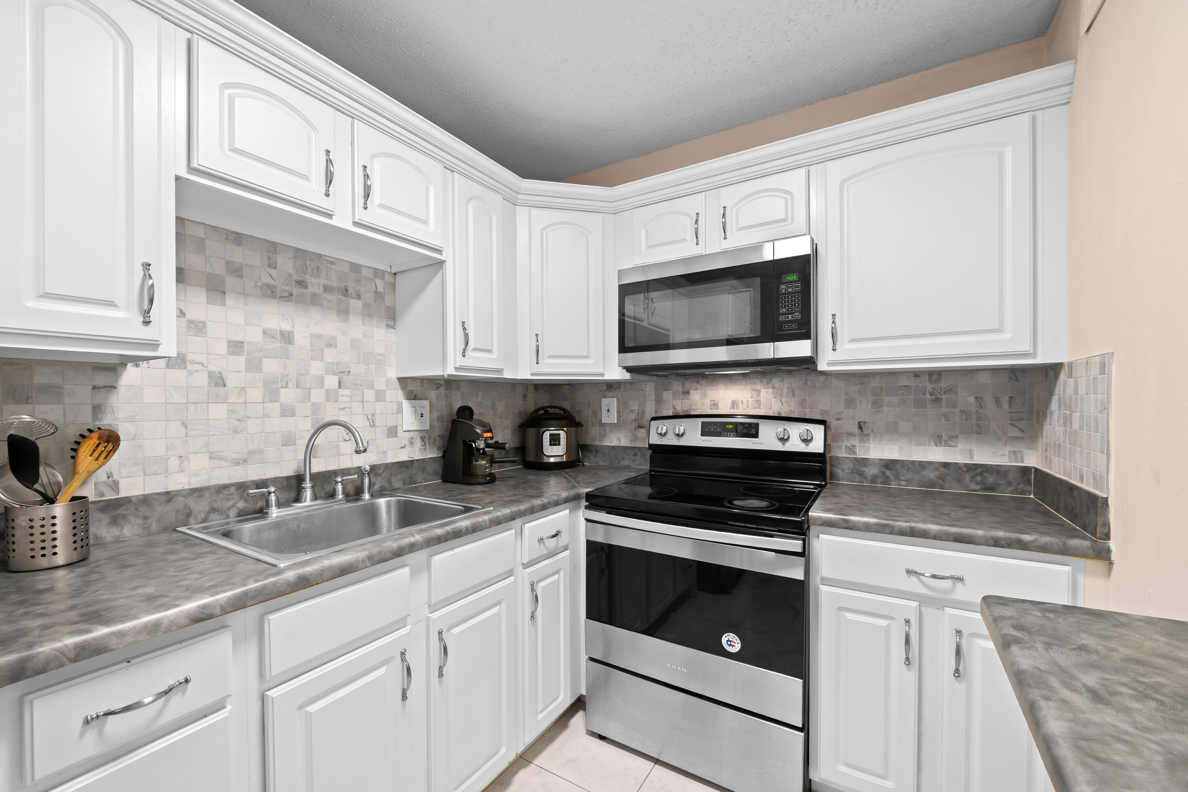
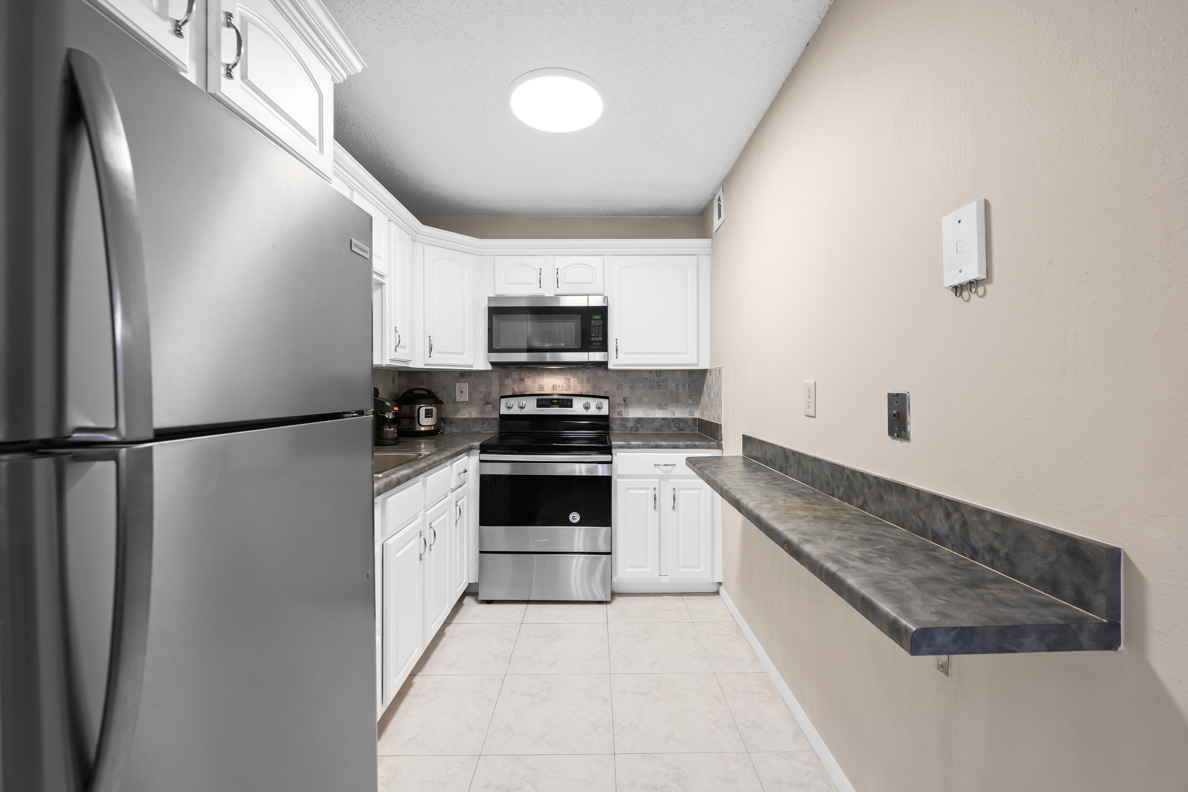
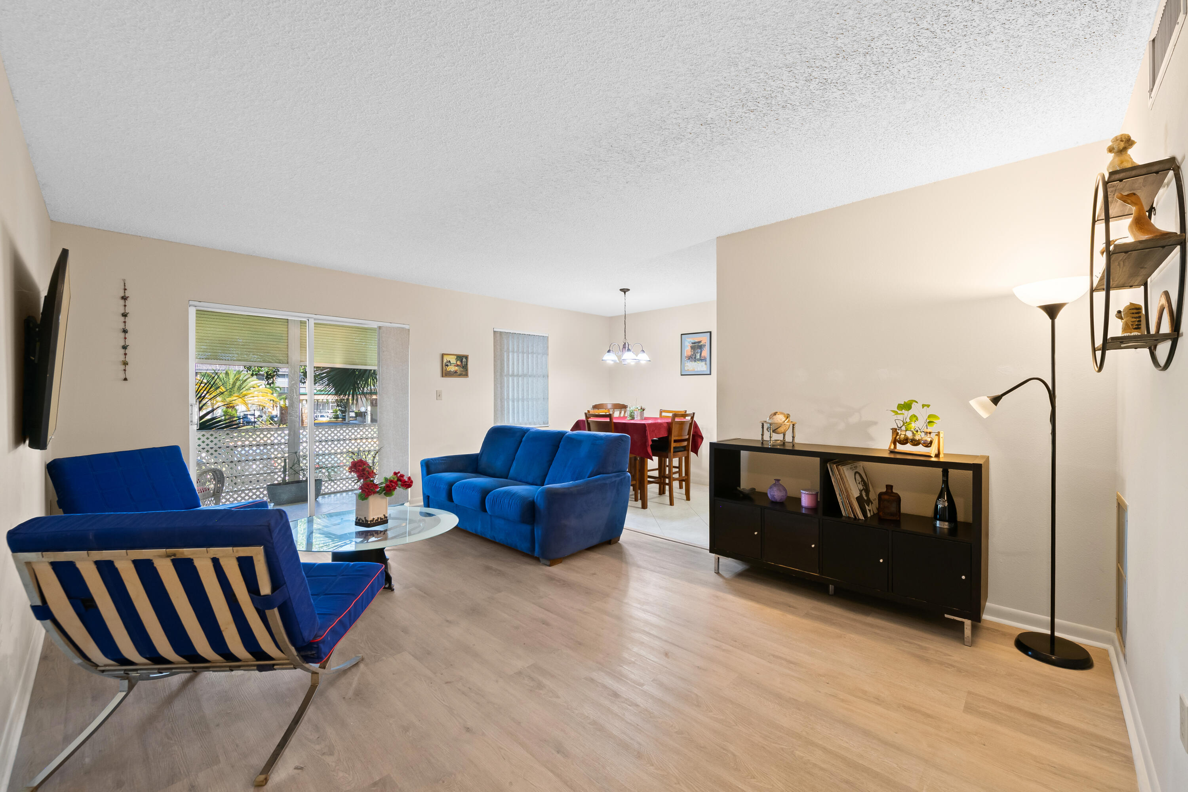
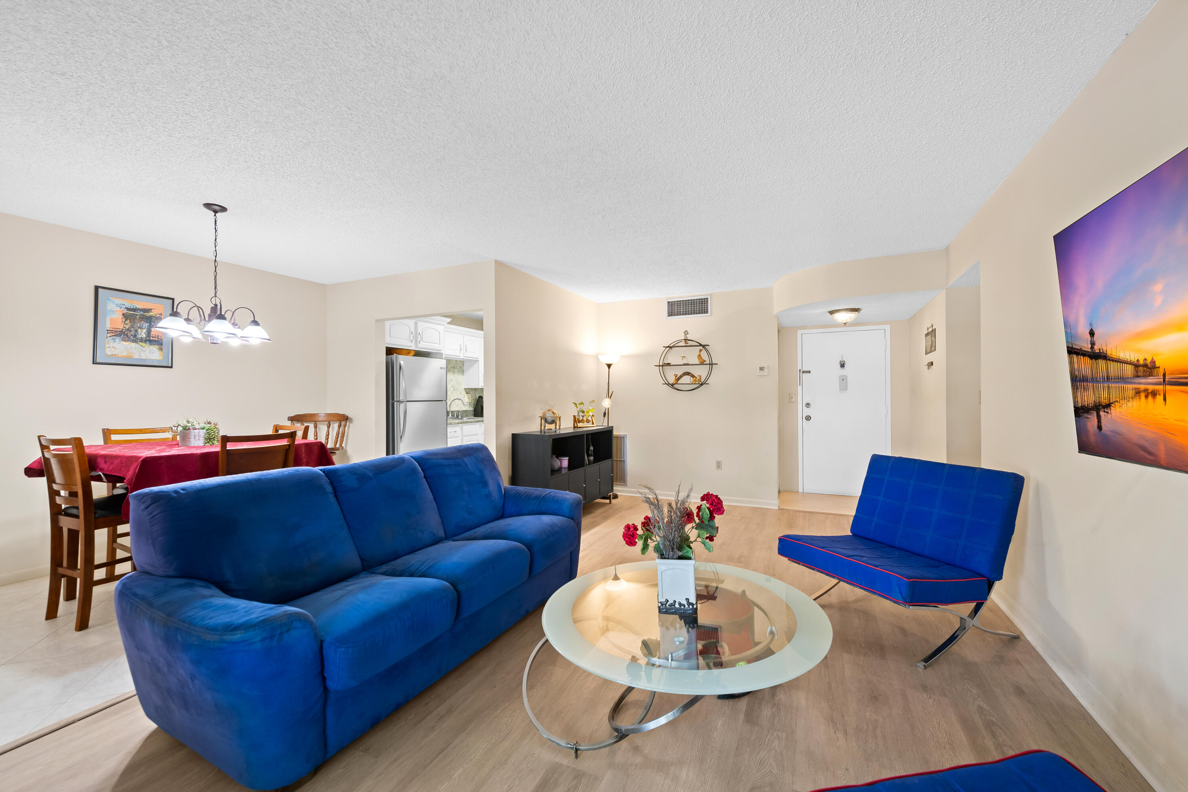
Bright & Airy 2/2 condo located at Sabal Palm Village in Tamarac, 55+ Community. This cozy unit is located on the 2nd floor - Features updated large white kitchen with SS appliances, NEW vinyl flooring throughout & NEW Roof! Large master bedroom with walk-in closet and combo tub/shower. Guest bedroom has mirrored closet - Being used as an office. Spacious screened patio with wroll-ups - Can be used as a Den/ Storage. Laundry room on premises located on same floor, unit comes with extra storage room. The association offers a clubhouse with library, fitness room, heated pool, BBQ area & tennis courts. Secured Lobby. Priced to sell! No minimum income required! Mins to Turnpike, Shopping Plazas & Restaurants. Great Primary or Seasonal residence. Priced to Sell! Schedule your viewing today!

Save
Ask
Tour
Hide
Share
Listing Snapshot
Price 
$105,000
Days On Site 
203 Days
Bedrooms 
2
Inside Area (SqFt) 
940 sqft
Total Baths 
2
Full Baths 
2
Partial Baths 
N/A
Lot Size 
N/A
Year Built 
1975
MLS® Number 
R11165055
Status 
Active
Property Tax 
$1,298.44
HOA/Condo/Coop Fees 
$458.81 monthly
Sq Ft Source 
Public Records
Friends & Family
Recent Activity
5 days agoListing updated with changes from the MLS®
5 days agoStatus changed to Active
a week agoPrice changed to $105,000
7 months agoListing first seen on site
General Features
Direction Faces 
North
Disclosures 
Special Assessment
Levels 
Multi/Split
Number Of Stories 
3
Parking 
AssignedGuest
Pets 
Breed RestrictionsYes
Property Sub Type 
Condominium
Security 
Security SystemSmoke Detector(s)
Sewer 
Public Sewer
SqFt Total 
940
Utilities 
Cable AvailableSewer Available
Zoning 
R-3
Interior Features
Appliances 
DishwasherElectric RangeIce MakerMicrowaveRefrigerator
Cooling 
Central AirCeiling Fan(s)Electric
Flooring 
Vinyl
Furnished 
Partially
Heating 
CentralElectric
Interior 
Entrance FoyerElevatorPantryStorageWalk-In Closet(s)
Main Level Bedrooms 
2
Window Features 
Blinds
Attic 
Den 
Kitchen 
Dimensions - 0 X 0Level - MainDescription - Kitchen
Living Room 
Dimensions - 0 X 0Level - MainDescription - LR
PrimaryBedroom 
Dimensions - 0 X 0Level - MainDescription - Master
Save
Ask
Tour
Hide
Share
Exterior Features
Construction Details 
Block
Exterior 
Balcony
Other Structures 
Storage
Patio And Porch 
PatioScreened
Pool Features 
Association
Roof 
CompositionShingle
View 
Garden
Waterview 
Garden
Windows/Doors 
Blinds
Community Features
Association Amenities 
PoolBilliard RoomClubhouseFitness CenterLaundryParkingRecreation FacilitiesSaunaStorageTennis Court(s)TrashElevator(s)
Association Fee 
$458.81
Association Fee Frequency 
Monthly
Community Features 
Street Lights
MLS Area 
3650
Senior Community 
Yes
Financing Terms Available 
CashConventional
Building Access 
Entry Level Living Area Y
Listing courtesy of VantaSure Realty LLC


All listings featuring the BMLS logo are provided by BeachesMLS, Inc. This information is not verified for authenticity or accuracy and is not guaranteed. Copyright © 2026 BeachesMLS, Inc. (a Flex MLS feed)
Last checked: 2026-09-10 02:36 AM UTC

Neighborhood & Commute
Source: Walkscore
Save
Ask
Tour
Hide
Share