Save
Ask
Tour
Hide
$102,500
287 Days On Site
2580 Emory Drive AWest Palm Beach, FL 33415
For Sale|Single Family Residence|Active
1
Bed
1
Total Bath
1
Full Bath
611
SqFt
$168
/SqFt
1983
Built
Subdivision:
CRESTHAVEN VILLAS CONDO 31
County:
Palm Beach
Call Now: Aaron (954) 632-0344 or Tomi (954) 566-0355
Is this the listing for you? We can help make it yours.
Aaron (954) 632-0344 or Tomi (954) 566-0355


Save
Ask
Tour
Hide
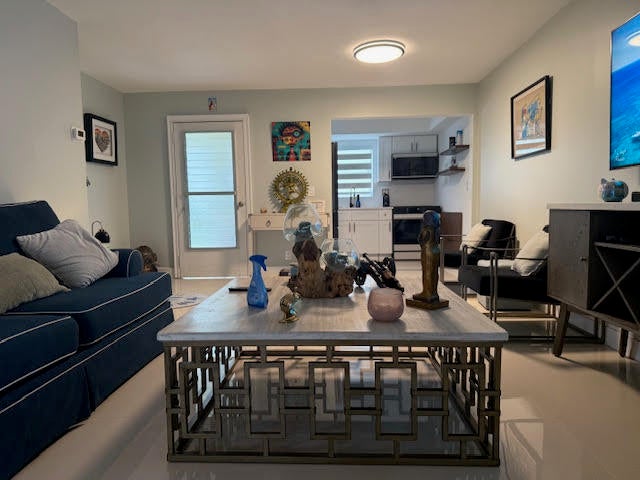
This one-bedroom, one-bathroom villa in Cresthaven Villas Condo 31 offers efficient, low-maintenance living in West Palm Beach. The 611 square feet of finished space is thoughtfully laid out across a single floor, making it easy to navigate and maintain. Located within an established residential community, this villa provides an accessible entry point to homeownership with straightforward, manageable proportions. Whether as a primary residence or investment property, this unit presents solid value in a well-established setting.
Save
Ask
Tour
Hide
Listing Snapshot
Price
$102,500
Days On Site
287 Days
Bedrooms
1
Inside Area (SqFt)
611 sqft
Total Baths
1
Full Baths
1
Partial Baths
N/A
Lot Size
N/A
Year Built
1983
MLS Number
R11158526
Status
Active
Property Tax
$1,470.3
HOA/Condo/Coop Fees
$310 monthly
Sq Ft Source
Appraiser
Friends & Family
Recent Activity
| 8 hours ago | Price changed to $102,500 | |
| 3 weeks ago | Listing updated with changes from the MLS | |
| 9 months ago | Status changed to Active | |
| 9 months ago | Listing first seen on site |
General Features
Direction Faces
South
Levels
One
Number Of Stories
1
Parking
AssignedAsphalt
Parking Spaces
1
Pets
No
Property Sub Type
Single Family Residence
Security
Smoke Detector(s)
Sewer
Public Sewer
SqFt Total
695
Utilities
Cable AvailableSewer AvailableWater Available
Water Source
Public
Zoning
Residential
Interior Features
Appliances
Electric RangeElectric Water HeaterMicrowaveOvenRangeRefrigeratorWater Heater
Cooling
Central AirElectric
Flooring
Ceramic TileOtherWood
Furnished
Unfurnished
Heating
CentralElectric
Interior
Storage
Laundry Features
Common AreaOutside
Main Level Bedrooms
1
Den
Kitchen
Dimensions - 9 X 8Level - MainArea - 72
Living Room
Dimensions - 12 X 17Level - MainArea - 204
PrimaryBedroom
Dimensions - 12 X 4Level - MainArea - 48
Save
Ask
Tour
Hide
Exterior Features
Construction Details
Block
Other Structures
Storage
Pool Features
Association
Community Features
Association Amenities
PoolBilliard RoomClubhouseFitness CenterManagement
Association Fee
$310.0
Association Fee Frequency
Monthly
MLS Area
5720
Senior Community
Yes
Financing Terms Available
CashConventional
Schools
School District
Unknown
Elementary School
Forest Hill
Middle School
Okeeheelee
High School
Dr. Joaquin Garcia
Listing courtesy of Weichert Realtors-Royal Heritage

All listings featuring the BMLS logo are provided by BeachesMLS, Inc. This information is not verified for authenticity or accuracy and is not guaranteed. Copyright © 2026 BeachesMLS, Inc. (a Flex MLS feed)
Last checked: 2026-11-11 05:23 PM UTC
All listings featuring the BMLS logo are provided by BeachesMLS, Inc. This information is not verified for authenticity or accuracy and is not guaranteed. Copyright © 2026 BeachesMLS, Inc. (a Flex MLS feed)
Last checked: 2026-11-11 05:23 PM UTC
Neighborhood & Commute
Source: Walkscore
Save
Ask
Tour
Hide
Did you know? You can invite friends and family to your search. They can join your search, rate and discuss listings with you.