Save
Ask
Tour
Hide
$105,000
316 Days On Site
903 Savannas Point Drive AFort Pierce, FL 34982
For Sale|Condominium|Active
2
Beds
2
Total Baths
2
Full Baths
1,104
SqFt
$95
/SqFt
1975
Built
Subdivision:
HIGH POINT OF FORT PIERCE CONDOMINIUM SECTION 1
County:
St Lucie
Call Now: Aaron (954) 632-0344 or Tomi (954) 566-0355
Is this the listing for you? We can help make it yours.
Aaron (954) 632-0344 or Tomi (954) 566-0355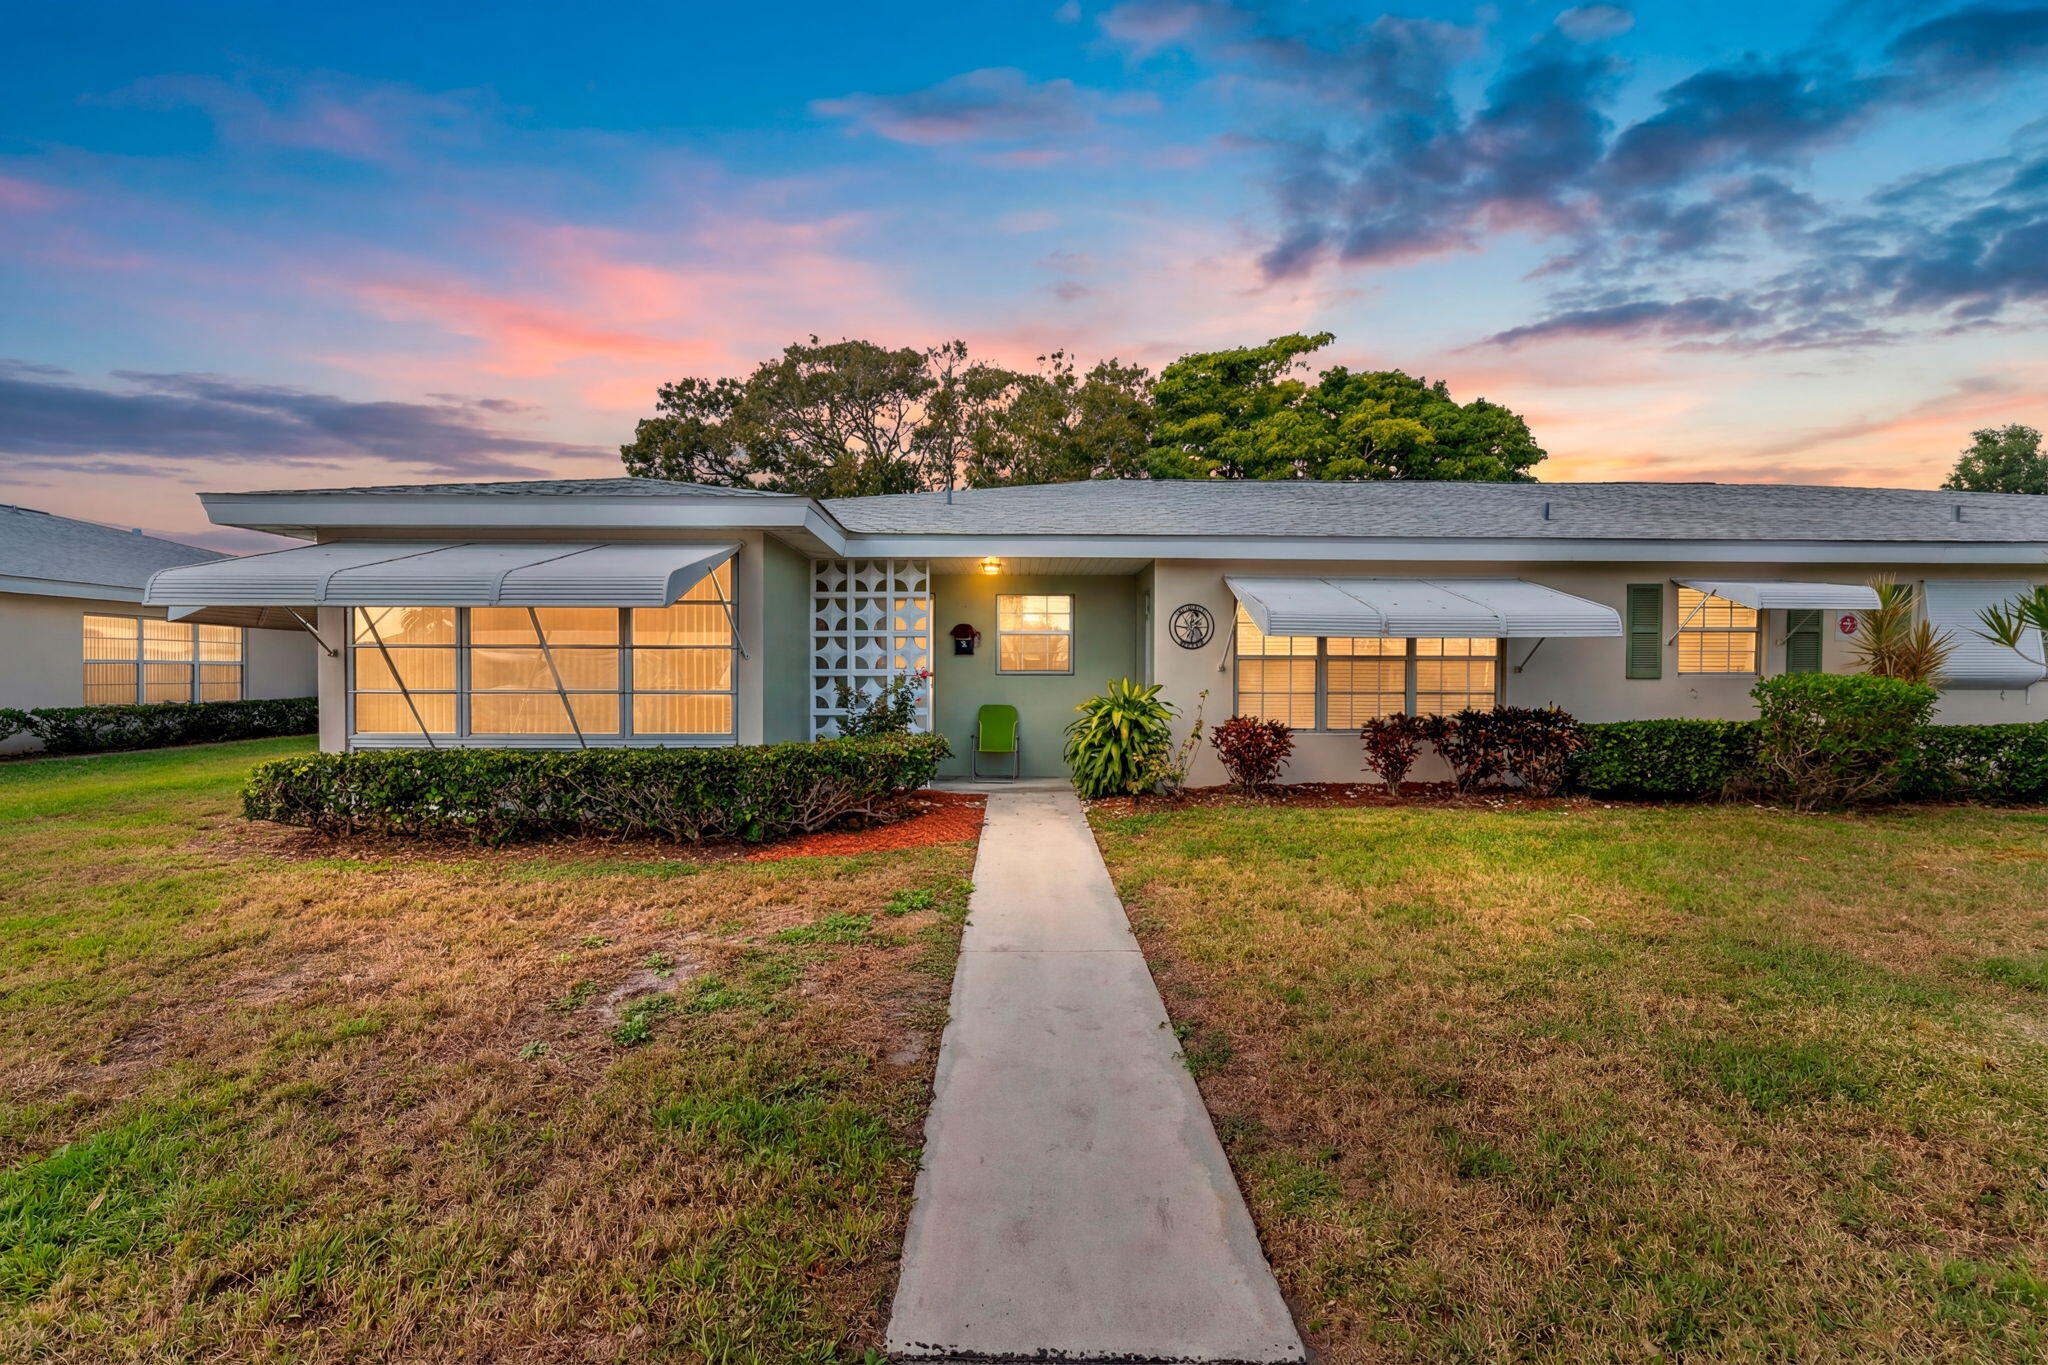
Save
Ask
Tour
Hide
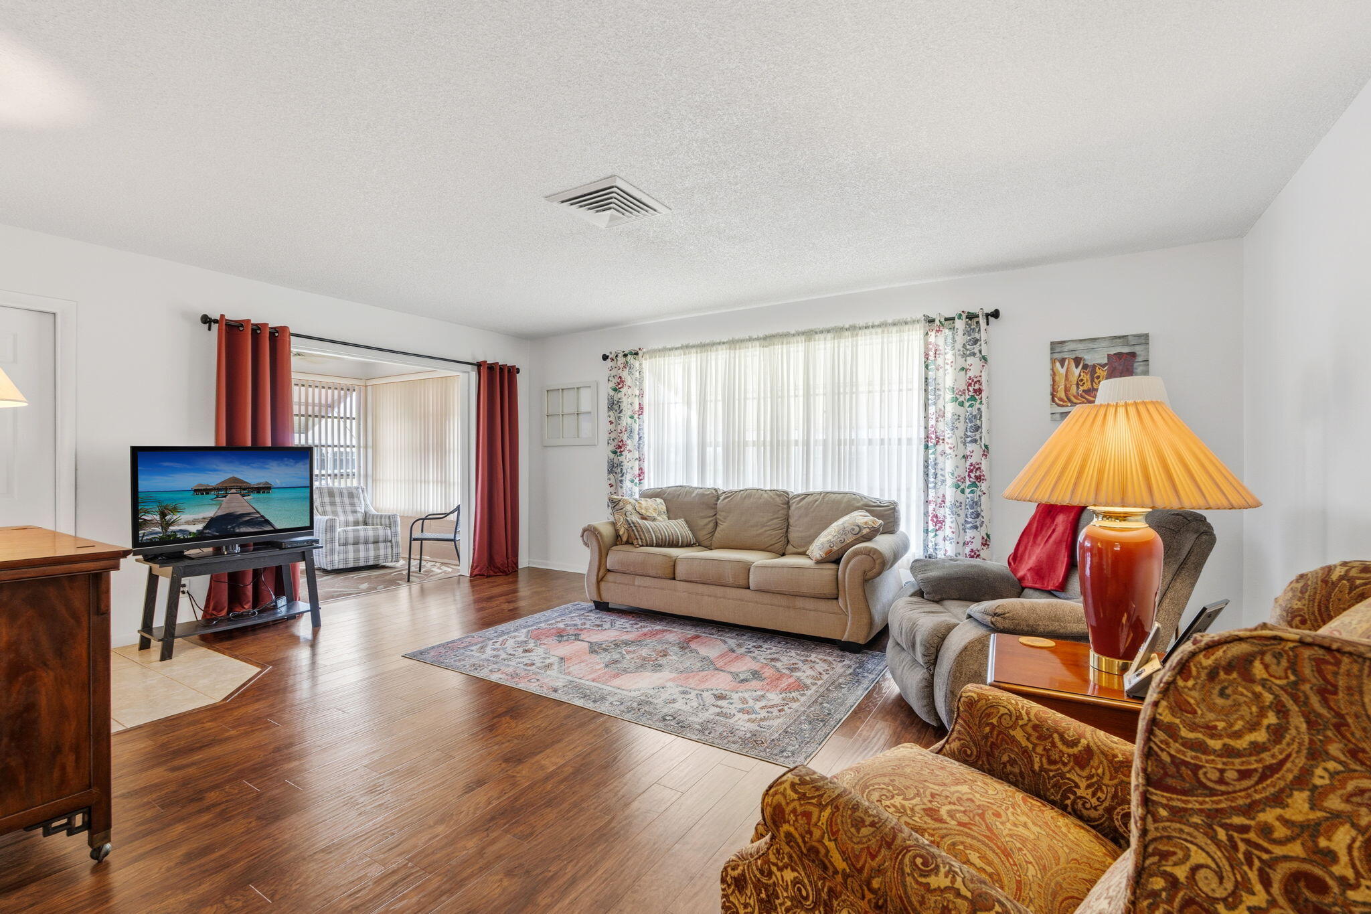
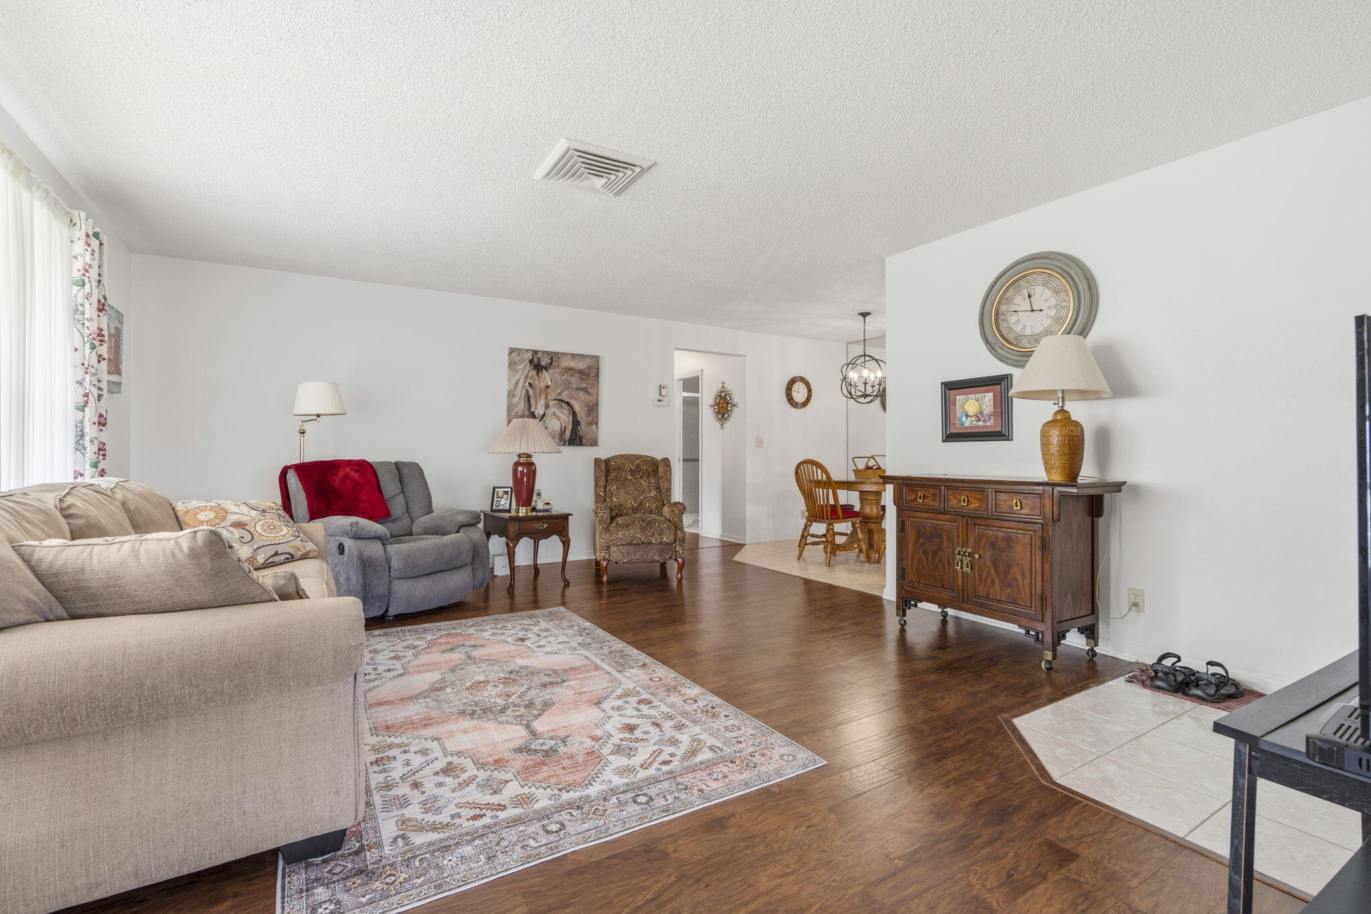
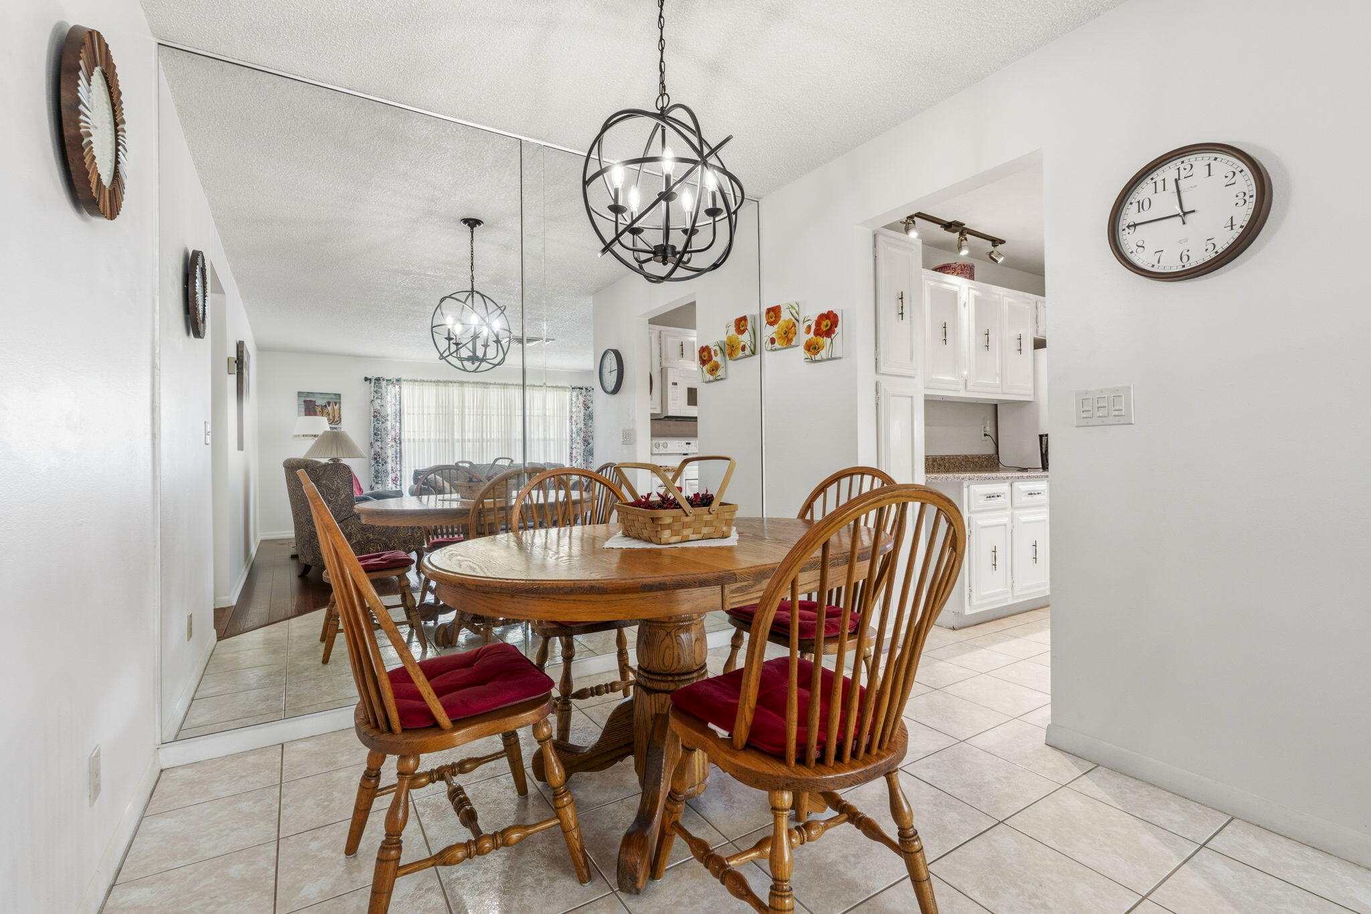
Wow! This lovely 2 bedroom / 2 bath fully condo features a brand new A/C with a 10 year warranty. Located in High Point, one of Fort Pierce's cherished 55+ communities. This private, gated community is centrally located near shopping and just minutes from the beaches or I-95. The spacious condo offers move-in ready comfort! Enjoy year-round Florida living in the air-conditioned Florida Room. Peace of mind included with a new roof completed by the Association in 2023. Beautiful updates include new wood laminate flooring. Relax under the oaks on your back patio with peaceful lake views. Come to Sunny Florida and live in paradise!
Save
Ask
Tour
Hide
Listing Snapshot
Price
$105,000
Days On Site
316 Days
Bedrooms
2
Inside Area (SqFt)
1,104 sqft
Total Baths
2
Full Baths
2
Partial Baths
N/A
Lot Size
N/A
Year Built
1975
MLS Number
R11147566
Status
Active
Property Tax
$2,116.09
HOA/Condo/Coop Fees
$626.67 monthly
Sq Ft Source
Public Records
Friends & Family
Recent Activity
| 2 months ago | Price changed to $105,000 | |
| 2 months ago | Listing updated with changes from the MLS | |
| 10 months ago | Status changed to Active | |
| 10 months ago | Listing first seen on site |
General Features
Direction Faces
East
Foundation
Slab
Levels
One
Number Of Stories
1
Parking Spaces
1
Pets
Cats OKYes
Property Sub Type
Condominium
Security
Gated with GuardGated CommunitySmoke Detector(s)
Sewer
Public Sewer
Special Circumstances
Standard
SqFt Total
1284
Style
Traditional
Utilities
Cable ConnectedElectricity ConnectedSewer ConnectedUnderground UtilitiesWater Connected
Water Source
Public
Zoning
Medium Den
Interior Features
Appliances
DishwasherElectric RangeElectric Water HeaterMicrowaveRefrigeratorWater Heater
Cooling
Central AirCeiling Fan(s)
Flooring
CarpetWood
Furnished
Furnished
Heating
Central
Interior
Walk-In Closet(s)
Laundry Features
Laundry Room
Main Level Bedrooms
2
Window Features
BlindsDrapes
Bedroom 2
Dimensions - 13 X 11Level - MainArea - 143
Den
Dining Room
Dimensions - 7 X 8Level - MainArea - 56
FloridaRoom
Dimensions - 10 X 12Level - MainArea - 120
Kitchen
Dimensions - 10 X 7Level - MainArea - 70
Living Room
Dimensions - 15 X 19Level - MainArea - 285
PrimaryBedroom
Dimensions - 11 X 17Level - MainArea - 187
Save
Ask
Tour
Hide
Exterior Features
Construction Details
BlockConcrete
Fencing
None
Other Structures
None
Patio And Porch
Patio
Pool Features
Association
Roof
Shingle
View
GardenLakeWater
Waterview
GardenLakeWater
Windows/Doors
BlindsDrapes
Community Features
Association Amenities
PoolBilliard RoomClubhouseLaundryPicnic AreaShuffleboard CourtTennis Court(s)Trail(s)
Association Fee
$626.67
Association Fee Frequency
Monthly
Community Features
GatedStreet Lights
MLS Area
7100
Senior Community
Yes
Financing Terms Available
CashConventional
Building Access
Entry Level Living Area Y
Roads
AsphaltPaved
Schools
School District
Unknown
Elementary School
Weatherbee
Middle School
Dan Mccarty
High School
Fort Pierce Central
Listing courtesy of Southern Castles

All listings featuring the BMLS logo are provided by BeachesMLS, Inc. This information is not verified for authenticity or accuracy and is not guaranteed. Copyright © 2026 BeachesMLS, Inc. (a Flex MLS feed)
Last checked: 2026-10-22 07:11 AM UTC
All listings featuring the BMLS logo are provided by BeachesMLS, Inc. This information is not verified for authenticity or accuracy and is not guaranteed. Copyright © 2026 BeachesMLS, Inc. (a Flex MLS feed)
Last checked: 2026-10-22 07:11 AM UTC
Neighborhood & Commute
Source: Walkscore
Save
Ask
Tour
Hide
Did you know? You can invite friends and family to your search. They can join your search, rate and discuss listings with you.