Save
Ask
Tour
Hide
Share
$449,000
New Listing

405 NE 35TH Court 5
Oakland Park, FL 33334

For Sale|Townhouse|Active
2
Beds
3
Total Baths
2
Full Baths
1
Partial Bath
1,225
SqFt
$367
/SqFt
2021
Built
Subdivision:
URBAN VILLAGE AT 5TH AVE CONDO
County:
Broward
405 NE 35TH Court 5405 NE 35TH Court 5405 NE 35TH Court 5405 NE 35TH Court 5
Save
Ask
Tour
Hide
Share

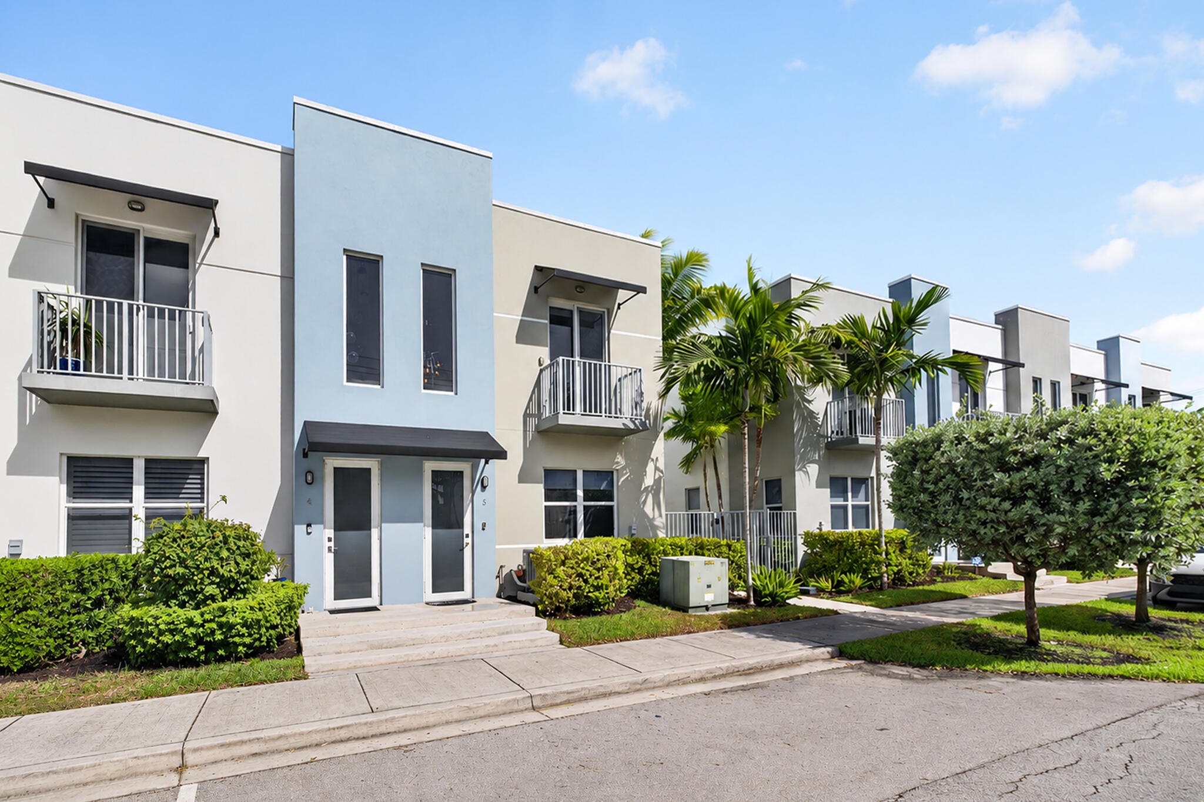
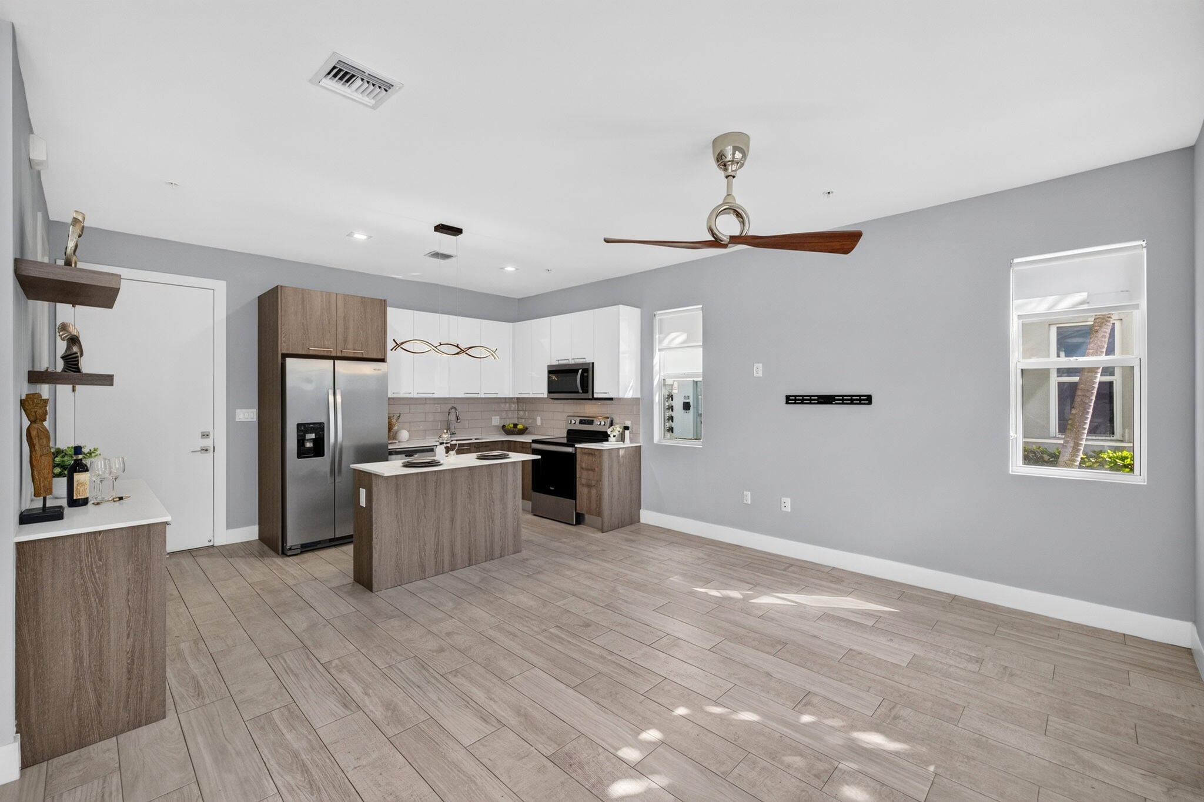
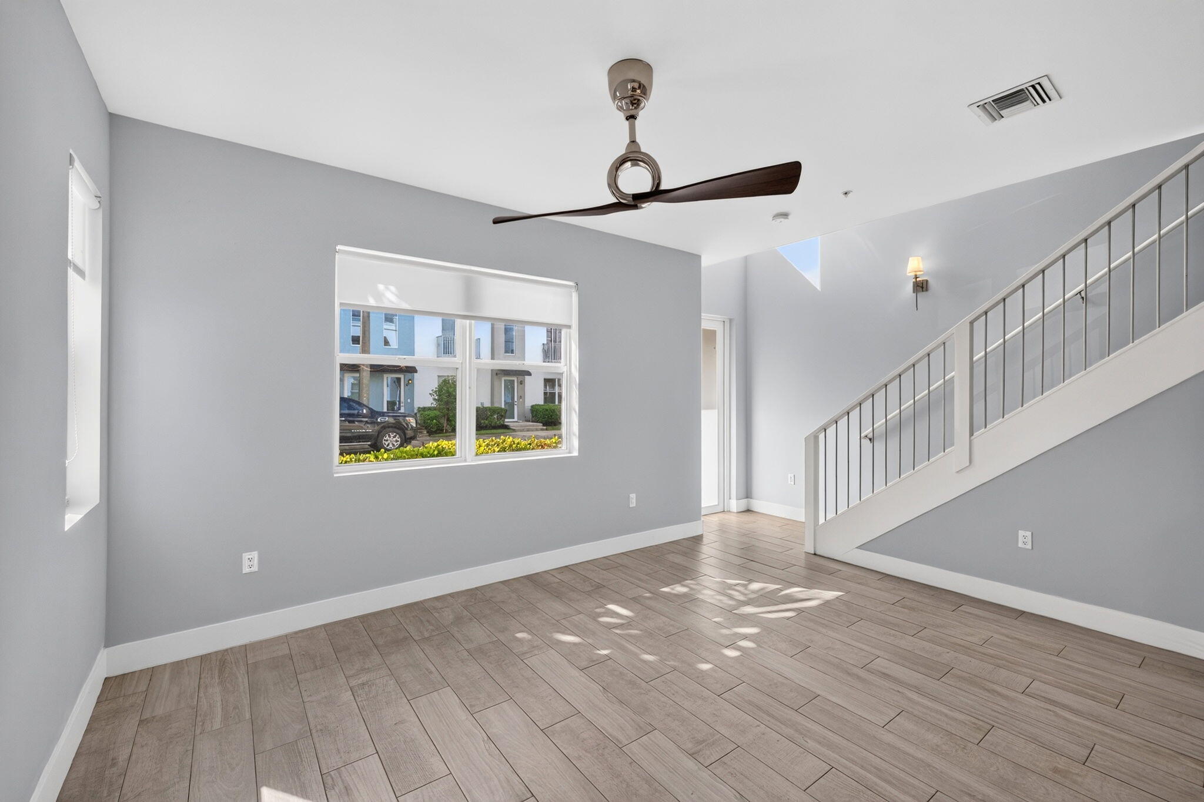
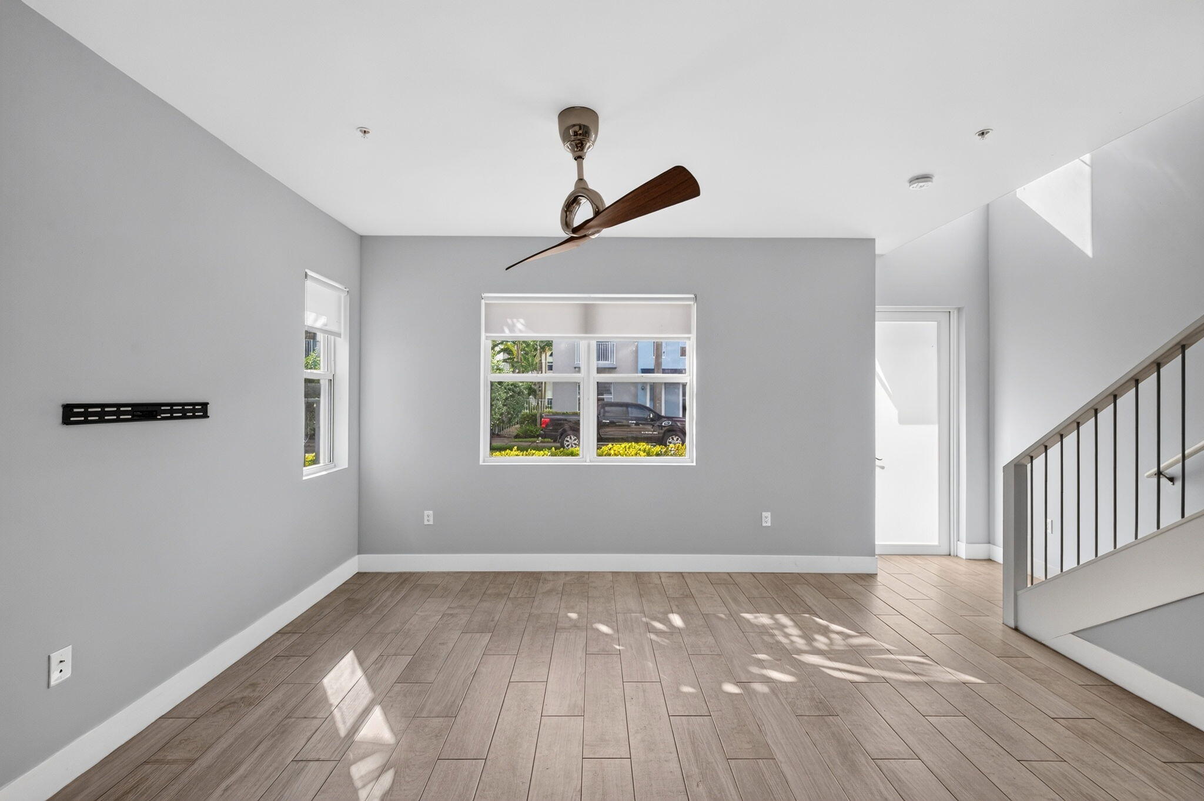
NEWER CONSTRUCTION END-UNIT TOWNHOME at Urban Village at 5th in Oakland Park. Built in 2021, this former BUILDER'S MODEL showcases upgrades throughout. The open great room features porcelain wood-look tile and a kitchen with two-tone cabinetry, GLASS TILE BACKSPLASH, center island and BUILT-IN BAR WITH WINE FRIDGE. Upgraded laminate continues upstairs to TWO SPACIOUS PRIMARY SUITES with private baths and upgraded tile and fixtures. One offers a double vanity and frameless shower; the other a balcony. Fitted closet storage, upstairs Samsung washer/dryer, IMPACT WINDOWS and an ATTACHED 2-CAR GARAGE with direct home access add convenience. Enjoy a secluded HEATED POOL, sundeck and dog park. Approx. 1 mile to Wilton Drive and less than 1 mile to downtown Oakland Park. POSSIBLE OWNER FINANCING.

Save
Ask
Tour
Hide
Share
Listing Snapshot
Price 
$449,000
Days On Site 
0 Days
Bedrooms 
2
Inside Area (SqFt) 
1,225 sqft
Total Baths 
3
Full Baths 
2
Partial Baths 
1
Lot Size 
N/A
Year Built 
2021
MLS Number 
B26096389
Status 
Active
Property Tax 
$6,588.87
HOA/Condo/Coop Fees 
$506.08 monthly
Sq Ft Source 
Assessor
Friends & Family
Recent Activity
10 hours agoListing updated with changes from the MLS
11 hours agoListing first seen on site
General Features
Attached Garage 
Yes
Direction Faces 
South
Disclosures 
Flood Insurance Required, Flood Plain Disclosure
Foundation 
Slab
Garage 
Yes
Garage Spaces 
2
Green Energy Efficient 
Appliances
Land Lease 
No
Levels 
Two
Number Of Stories 
2
Parking 
AttachedGarageGarage Door Opener
Parking Spaces 
2
Pets 
Number LimitSize LimitYes
Property Sub Type 
Townhouse
Security 
Fire Sprinkler SystemSmoke Detector(s)Security Lights
Sewer 
Public Sewer
Special Circumstances 
Standard
SqFt Total 
1625
Style 
Contemporary
Utilities 
Cable AvailableElectricity ConnectedSewer ConnectedWater Connected
Water Source 
Public
Zoning 
NUPD
Interior Features
Appliances 
CooktopDryerDishwasherENERGY STAR Qualified DishwasherENERGY STAR Qualified DryerENERGY STAR Qualified RefrigeratorENERGY STAR Qualified WasherElectric CooktopElectric RangeElectric Water HeaterDisposalIce MakerMicrowaveOvenRangeRefrigeratorWater HeaterWine RefrigeratorWasher
Cooling 
Central AirCeiling Fan(s)ElectricENERGY STAR Qualified Equipment
Flooring 
Ceramic TileTileHardwood
Furnished 
Unfurnished
Heating 
CentralElectric
Interior 
Breakfast BarBuilt-in FeaturesHigh CeilingsKitchen IslandBarWalk-In Closet(s)
Laundry Features 
InsideLaundry ClosetIn UnitUpper Level
Kitchen 
Living Room 
PrimaryBedroom 
Save
Ask
Tour
Hide
Share
Exterior Features
Construction Details 
BlockConcreteStucco
Exterior 
Awning(s)
Fencing 
FencedGatePartial
Lot Features 
LandscapedMany Trees
Pool Features 
AssociationHeated
Road Frontage 
City Street
Roof 
Flat
View 
Other
Waterview 
Other
Community Features
Association Amenities 
PoolDog ParkElevator(s)MaintenanceParking
Association Fee 
$506.08
Association Fee Frequency 
Monthly
Community Features 
Street LightsSidewalks
MLS Area 
3450
Financing Terms Available 
CashOwner Will CarryPrivate Financing Available
Roads 
AsphaltPaved
Schools
School District
Unknown
Elementary School
Oakland Park
Middle School
James S. Rickards
High School
Northeast
Listing courtesy of RE/MAX Experience


All listings featuring the BMLS logo are provided by BeachesMLS, Inc. This information is not verified for authenticity or accuracy and is not guaranteed. Copyright © 2026 BeachesMLS, Inc. (a Flex MLS feed)
Last checked: 2026-11-04 11:10 PM UTC

Neighborhood & Commute
Source: Walkscore
Save
Ask
Tour
Hide
Share