Save
Ask
Tour
Hide
Share
$1,350,000
1 Day On Site

2200 NE 15th Terrace
Wilton Manors, FL 33305

For Sale|Single Family Residence|Active
3
Beds
2
Total Baths
2
Full Baths
1,444
SqFt
$935
/SqFt
1957
Built
Subdivision:
EDGEWATER ESTATES
County:
Broward
2200 NE 15th Terrace2200 NE 15th Terrace2200 NE 15th Terrace2200 NE 15th Terrace
Save
Ask
Tour
Hide
Share

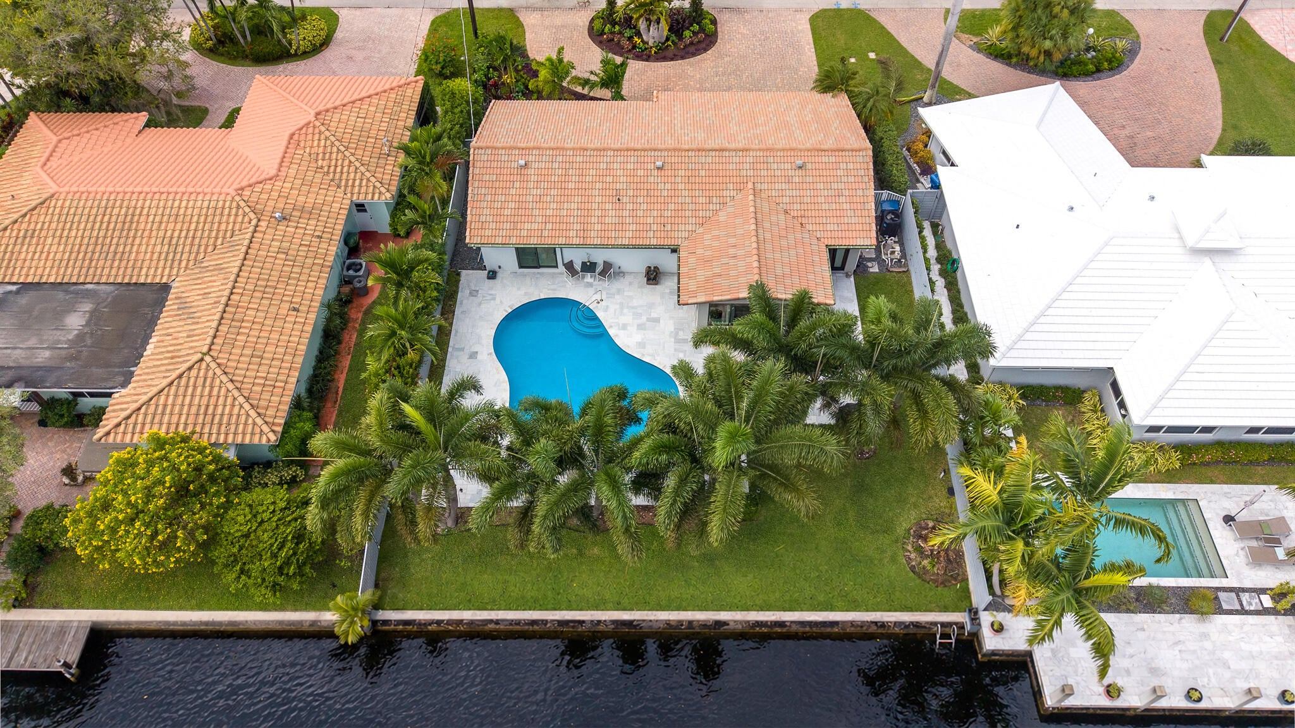
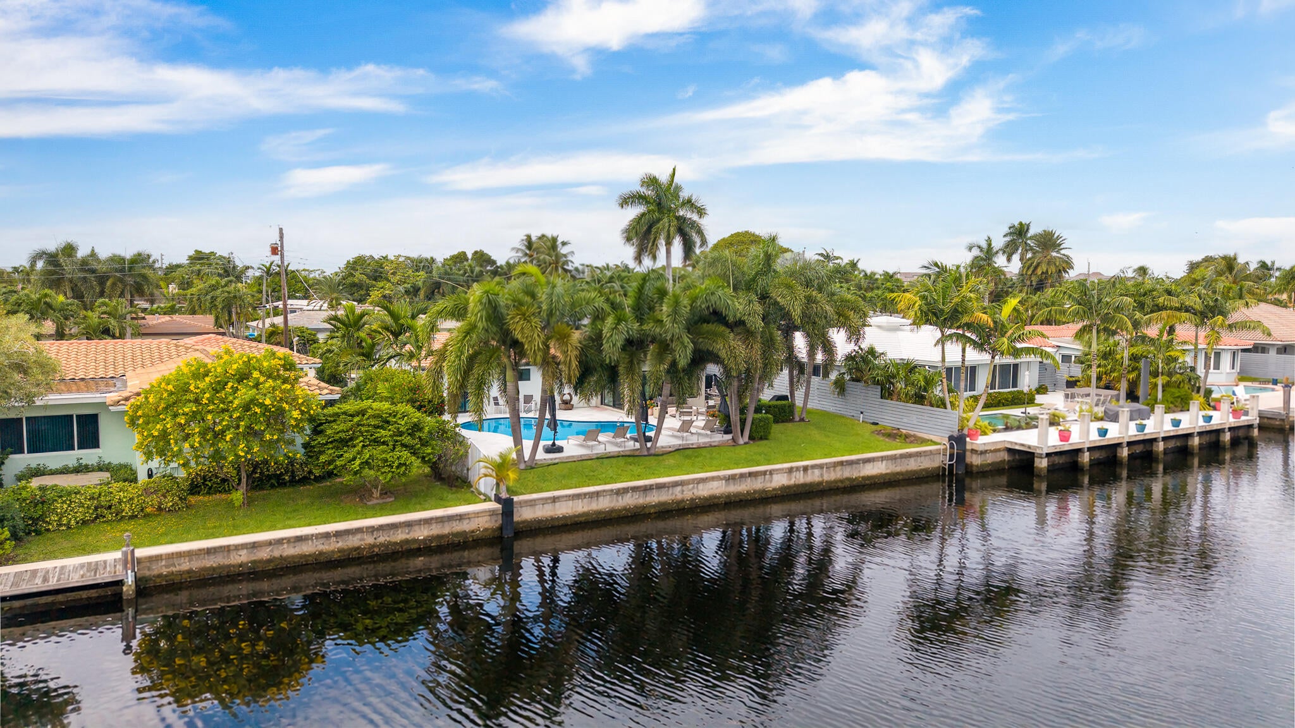
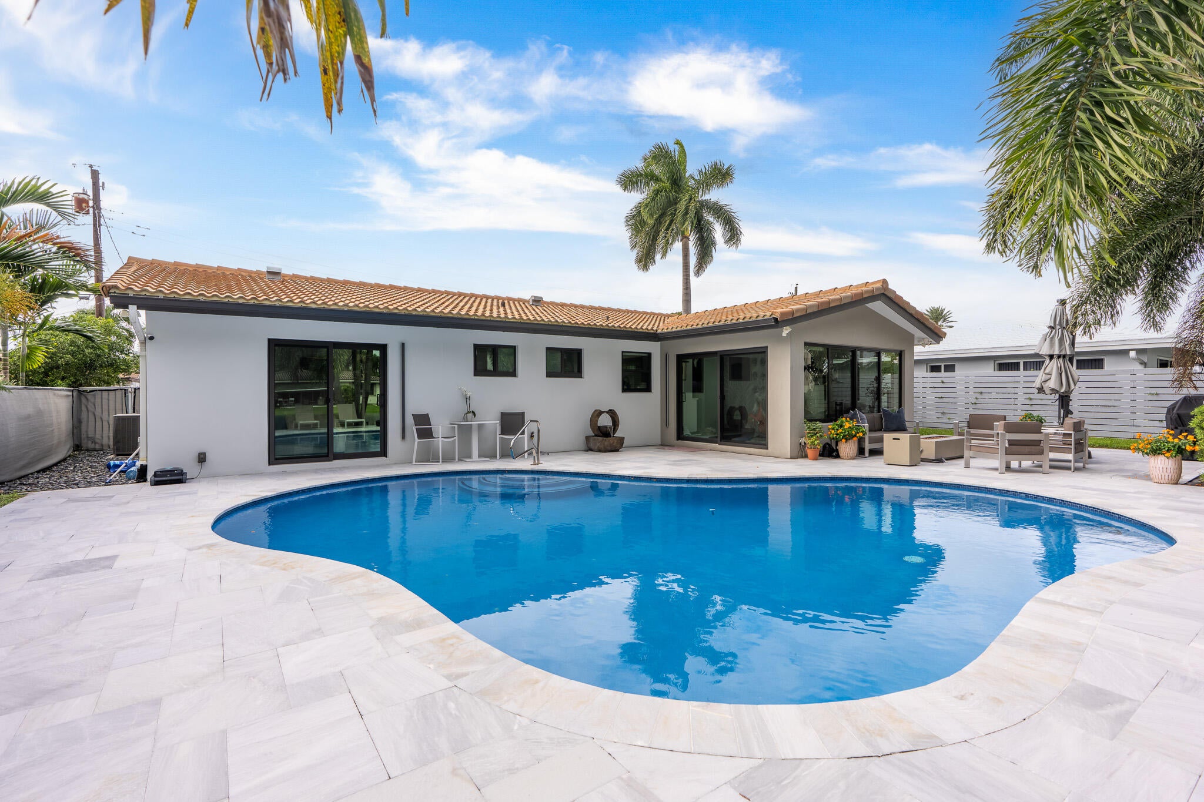
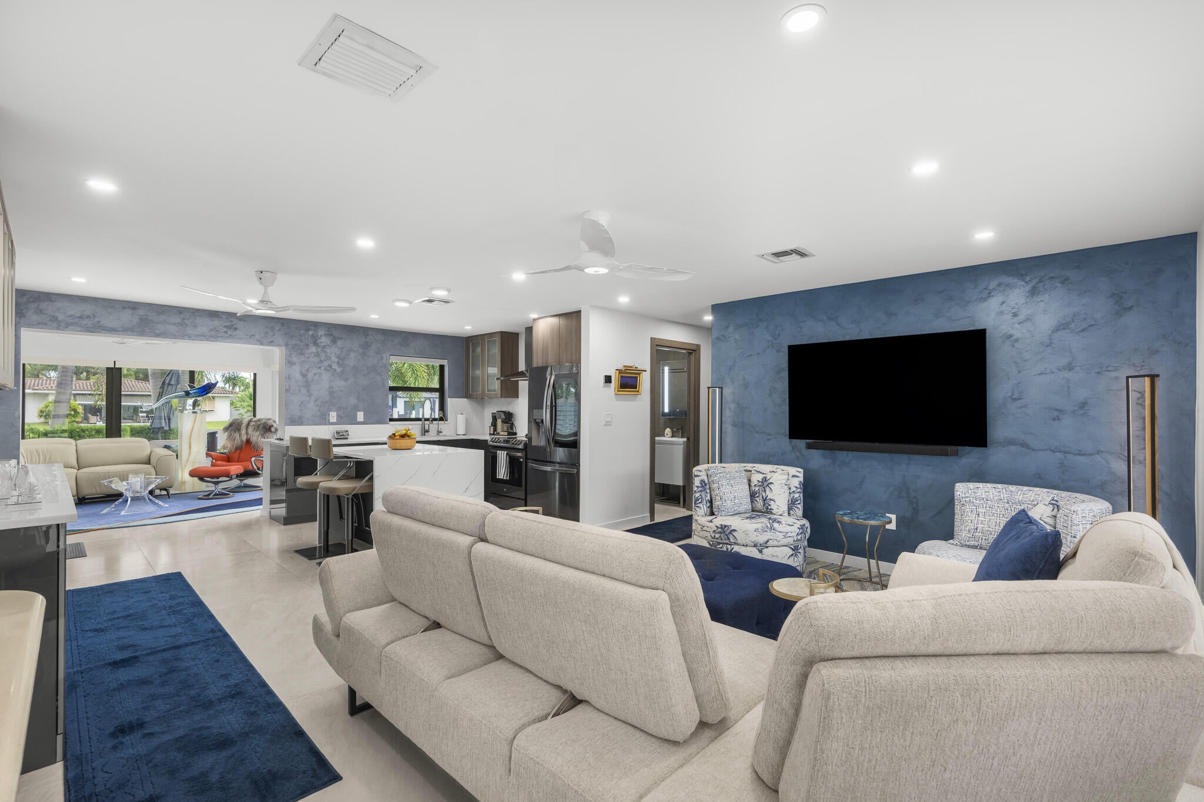
Exceptional waterfront home in desirable Wilton Manors! This beautifully renovated 3BR/2BA residence showcases sophisticated designer finishes, custom Venetian plaster walls, porcelain tile flooring, and a stunning kitchen featuring quartz waterfall island, sleek cabinetry, and stainless appliances, custom wall cabinets, office , Murphy bed. Luxurious remodeled baths, custom closets, impact windows and doors, and replaced cast iron plumbing add to the appeal. Outdoors, enjoy a spectacular saltwater pool surrounded by expansive marble-look decking, lush tropical landscaping, and tranquil canal views. Additional features include a tile roof, whole-house water purification system, and ocean access with fixed bridges. Minutes from vibrant Wilton Drive. A truly exceptional waterfront retreat!

Save
Ask
Tour
Hide
Share
Listing Snapshot
Price 
$1,350,000
Days On Site 
1 Day
Bedrooms 
3
Inside Area (SqFt) 
1,444 sqft
Total Baths 
2
Full Baths 
2
Partial Baths 
N/A
Lot Size 
0.18 Acres
Year Built 
1957
MLS Number 
B26094900
Status 
Active
Property Tax 
$18,701.08
HOA/Condo/Coop Fees 
N/A
Sq Ft Source 
Public Records
Friends & Family
Recent Activity
yesterdayListing first seen on site
yesterdayListing updated with changes from the MLS
General Features
Acres 
0.18
Carport 
1
Direction Faces 
West
Levels 
One
Number Of Stories 
1
Parking 
Attached CarportAttachedCircular DrivewayCarportDriveway
Parking Spaces 
5
Pets 
Yes
Property Sub Type 
Single Family Residence
Security 
Security System OwnedSecurity SystemSmoke Detector(s)
Sewer 
Public Sewer
Special Circumstances 
Standard
SqFt Total 
1444
Utilities 
Cable AvailableSewer AvailableWater Available
Water Source 
Public
Zoning 
RS-5
Interior Features
Appliances 
DryerDishwasherElectric RangeFree-Standing FreezerDisposalIce MakerMicrowaveWater Purifier OwnedRangeRefrigeratorWater PurifierWasher
Cooling 
Central AirCeiling Fan(s)Electric
Flooring 
Tile
Furnished 
Unfurnished
Heating 
CentralElectric
Interior 
Built-in FeaturesKitchen IslandPantryStorageBar
Laundry Features 
Inside
Main Level Bedrooms 
3
Window Features 
Blinds
Attic 
Bedroom 2 
Level - Main
Bedroom 3 
Level - Main
Dining Room 
Level - Main
Kitchen 
Dimensions - 12 X 12Level - MainArea - 144
Laundry 
Living Room 
Dimensions - 14 X 17Level - MainArea - 238
PrimaryBedroom 
Dimensions - 14 X 12Level - MainArea - 168
Utility Room 
Level - Main
Save
Ask
Tour
Hide
Share
Exterior Features
Construction Details 
BlockStucco
Fencing 
Back YardFenced
Lot Features 
Waterfront
Other Structures 
Storage
Patio And Porch 
PatioPorch
Pool Features 
FencedGuniteHeatedIn GroundPrivateSalt Water
Private Pool 
Yes
Roof 
BarrelTile
View 
CanalPoolWater
Waterfront 
Yes
Waterfront Features 
Fixed BridgeOcean AccessSeawall
Waterview 
CanalPoolWater
Windows/Doors 
Blinds
Community Features
MLS Area 
3370
Financing Terms Available 
CashConventional
Schools
School District
Unknown
Elementary School
Bennett
Middle School
Sunrise
High School
Fort Lauderdale
Listing courtesy of RE/MAX Experience


All listings featuring the BMLS logo are provided by BeachesMLS, Inc. This information is not verified for authenticity or accuracy and is not guaranteed. Copyright © 2026 BeachesMLS, Inc. (a Flex MLS feed)
Last checked: 2026-11-01 10:34 AM UTC

Neighborhood & Commute
Source: Walkscore
Save
Ask
Tour
Hide
Share