Save
Ask
Tour
Hide
$105,000
5 Days On Site
2868 Ashley Drive E CWest Palm Beach, FL 33415
For Sale|Condominium|Active
2
Beds
1
Total Bath
1
Full Bath
829
SqFt
$127
/SqFt
1967
Built
Subdivision:
CRESTHAVEN VILLAS
County:
Palm Beach
Call Now: Aaron (954) 632-0344 or Tomi (954) 566-0355
Is this the listing for you? We can help make it yours.
Aaron (954) 632-0344 or Tomi (954) 566-0355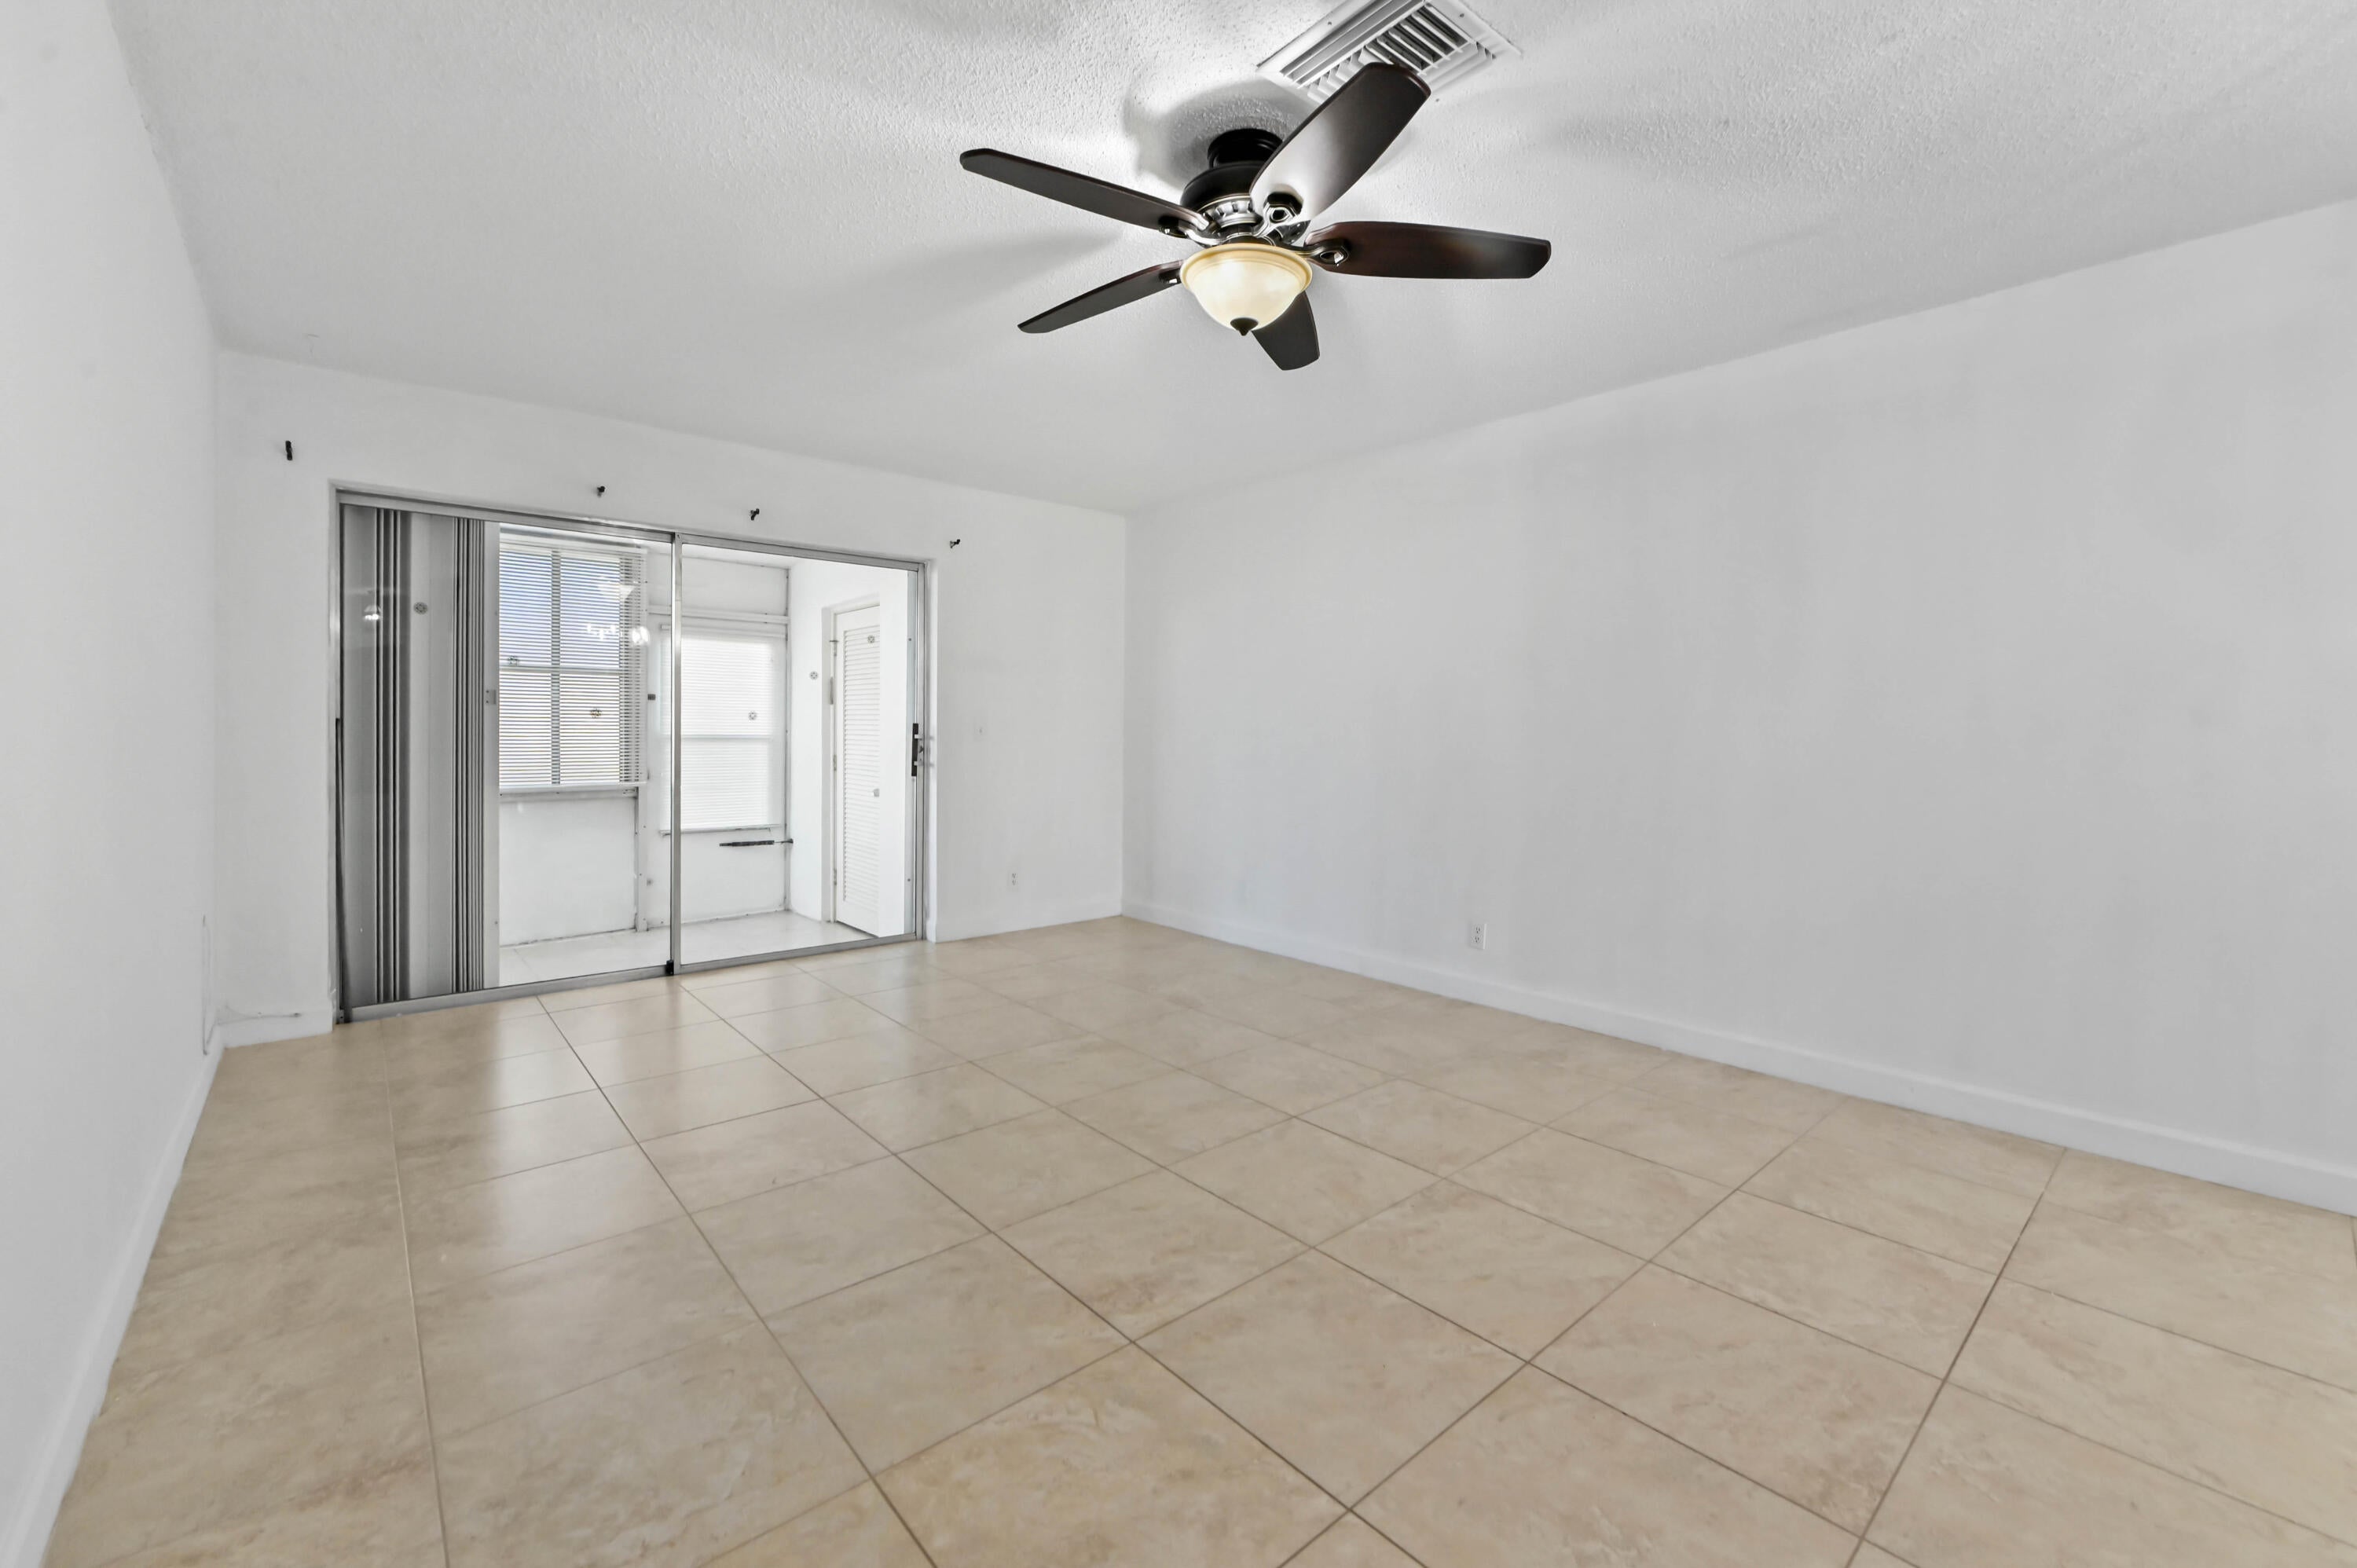
Save
Ask
Tour
Hide
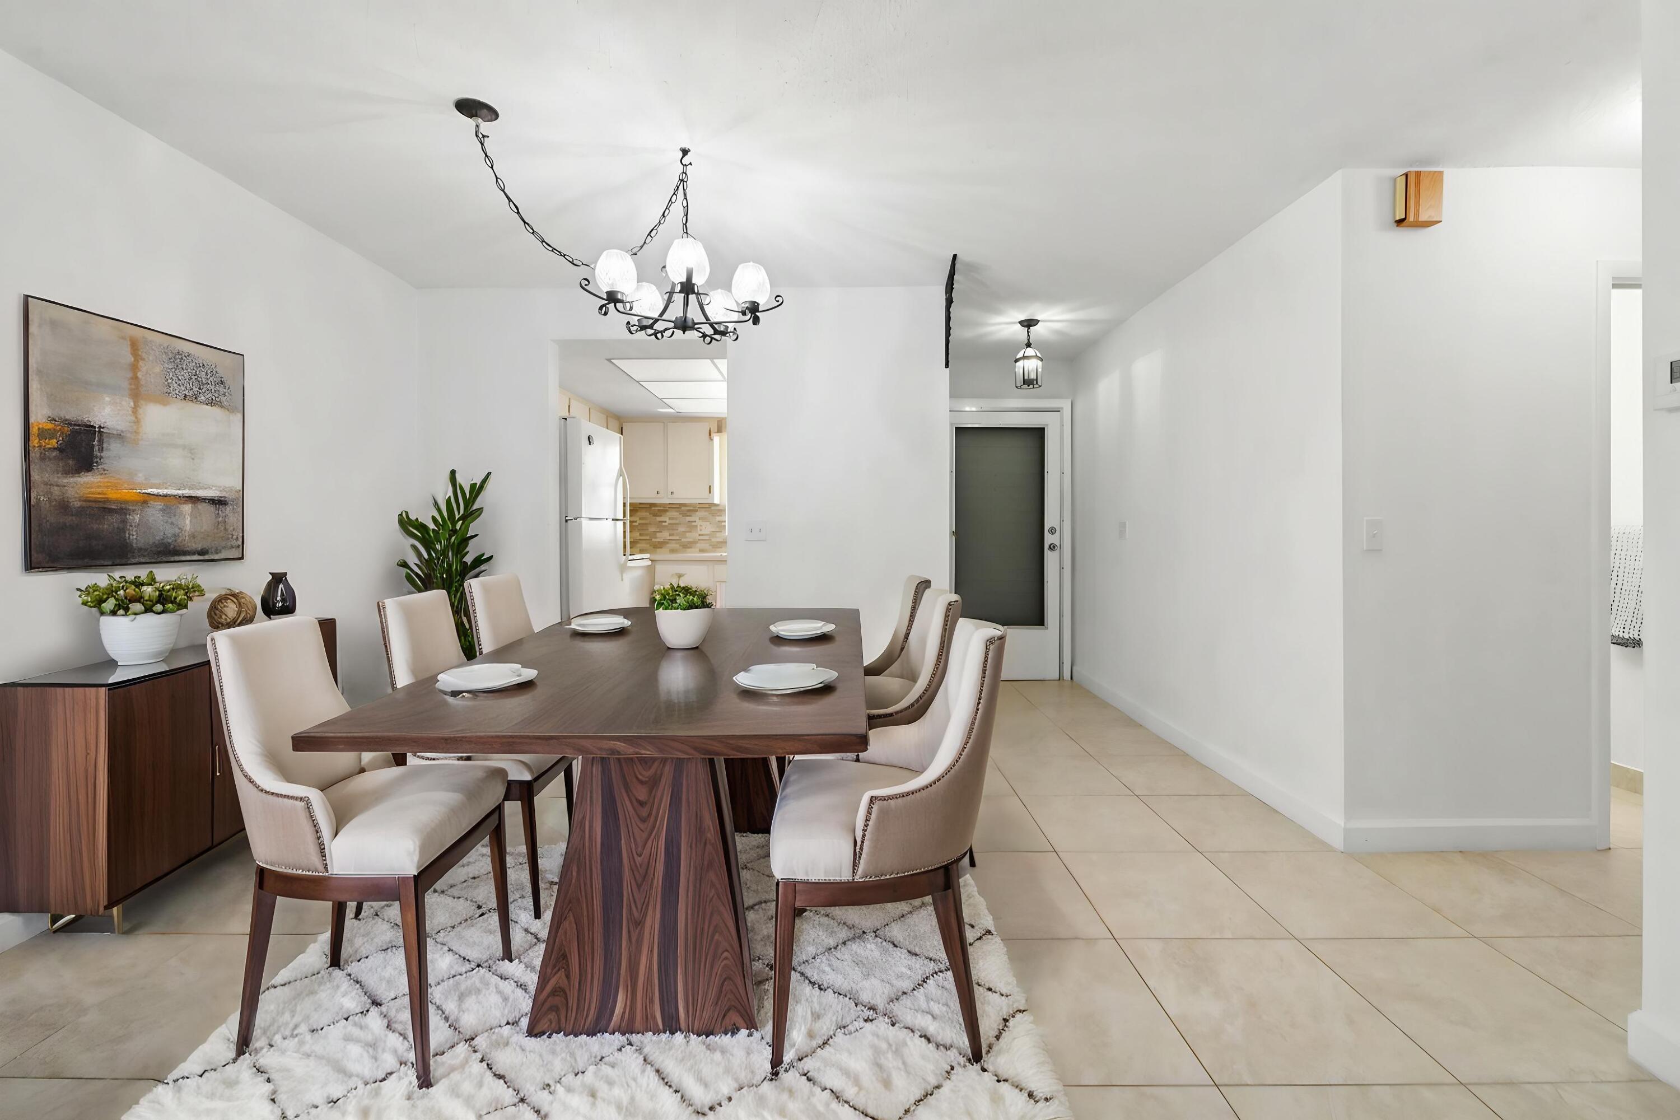
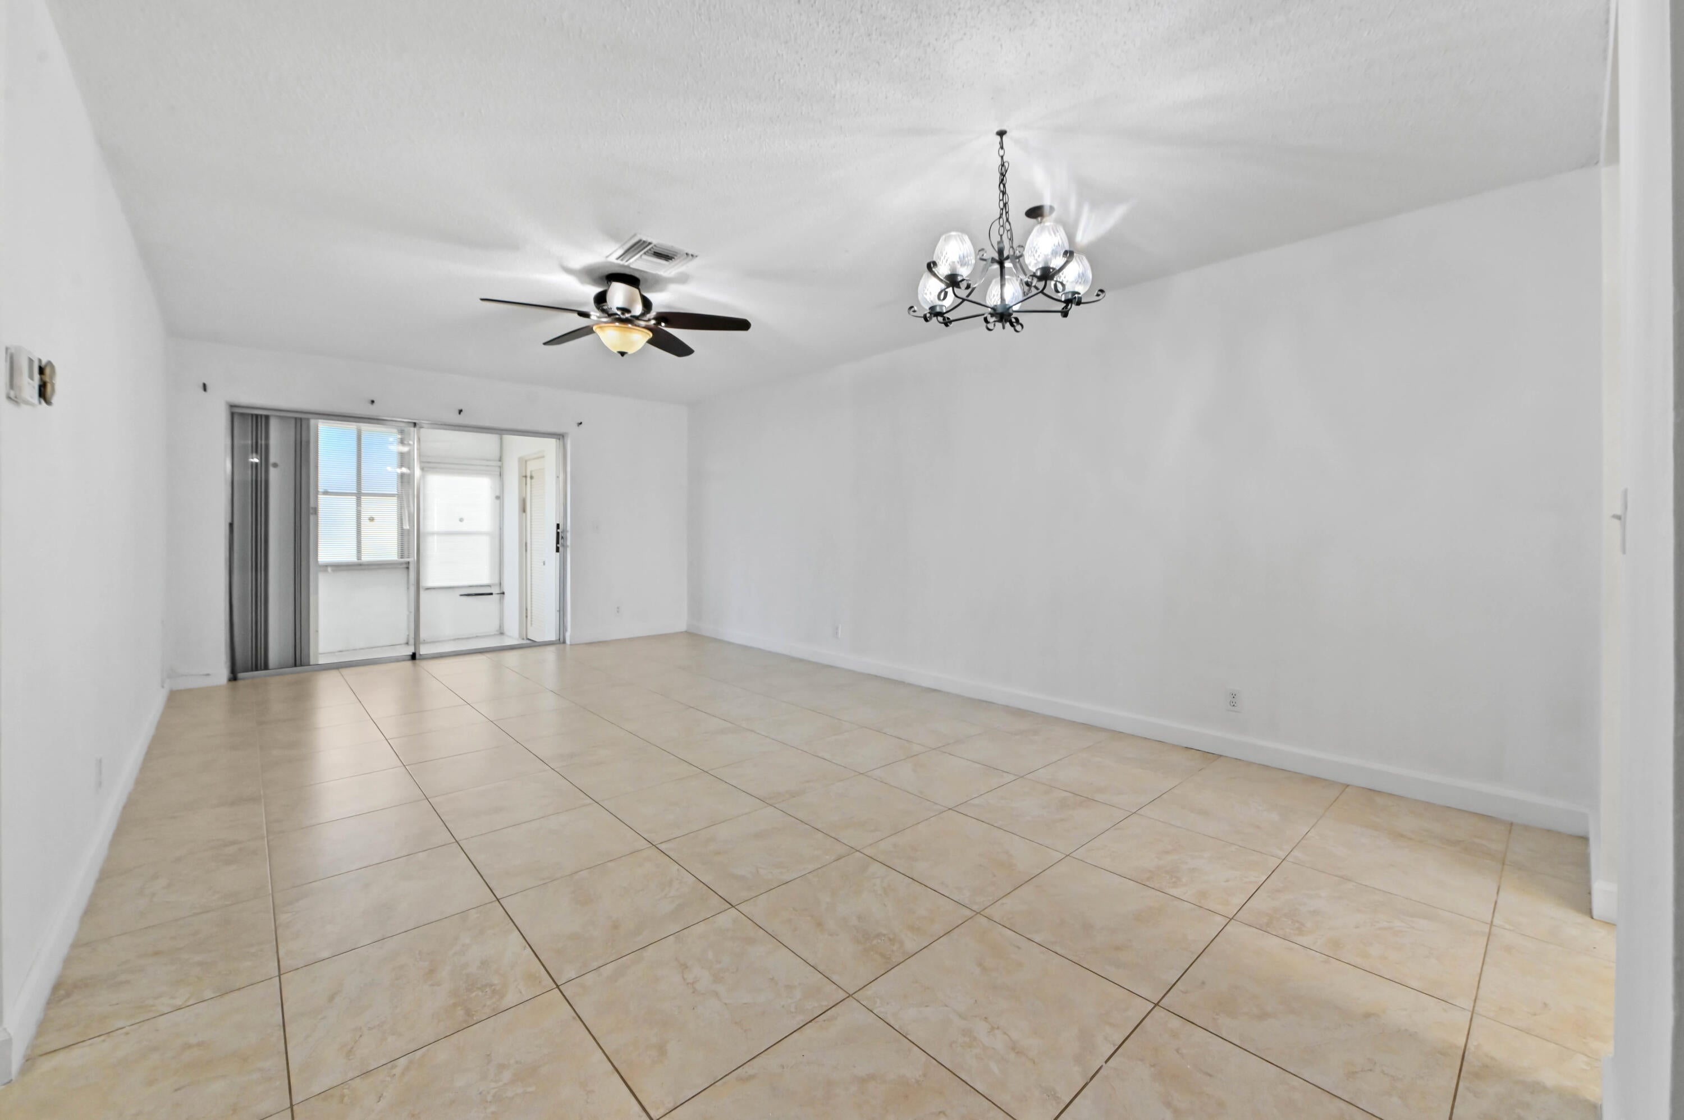
This two-bedroom, one-bath condominium in Cresthaven Villas, a 55+ community, offers 829 square feet of living space in West Palm Beach. The unit features a primary bedroom and an open floor plan connecting the living and dining areas. Recent updates include new tile flooring throughout, a 2025 air conditioning system, a roof updated in 2025-2026, and a washer and dryer added in 2026. The patio features rolled-down and accordion shutters for added storm protection. Residents can also enjoy the community pool, updated in 2026, making this an appealing option for those seeking comfortable living in an established active adult community.
Save
Ask
Tour
Hide
Listing Snapshot
Price
$105,000
Days On Site
5 Days
Bedrooms
2
Inside Area (SqFt)
829 sqft
Total Baths
1
Full Baths
1
Partial Baths
N/A
Lot Size
N/A
Year Built
1967
MLS Number
B26088884
Status
Active
Property Tax
$1,946
HOA/Condo/Coop Fees
$544.24 monthly
Sq Ft Source
Plans
Friends & Family
Recent Activity
| 6 days ago | Listing updated with changes from the MLS | |
| 6 days ago | Listing first seen on site |
General Features
Direction Faces
South
Levels
One
Number Of Stories
1
Parking
AssignedGuestOpenParking Pad
Parking Spaces
2
Pets
Breed RestrictionsNumber LimitSize LimitYes
Property Sub Type
Condominium
Security
Smoke Detector(s)
Sewer
Public Sewer
Special Circumstances
Standard
SqFt Total
913
Utilities
Cable AvailableElectricity ConnectedSewer AvailableWater Available
Water Source
Public
Zoning
RH—MULTI-FAMILY
Interior Features
Appliances
DishwasherElectric RangeElectric Water HeaterDisposalMicrowaveRangeRefrigeratorWater Heater
Cooling
Central AirCeiling Fan(s)Electric
Flooring
Ceramic TileTile
Furnished
Unfurnished
Heating
CentralElectric
Interior
Entrance FoyerWalk-In Closet(s)
Laundry Features
None
Main Level Bedrooms
2
Window Features
BlindsShutters
Bedroom 2
Dimensions - 10.6 X 12.5Level - MainArea - 132
Dining Room
Dimensions - 13.6 X 7.3Level - MainArea - 99
Foyer
Dimensions - 4 X 5.09Level - MainArea - 20
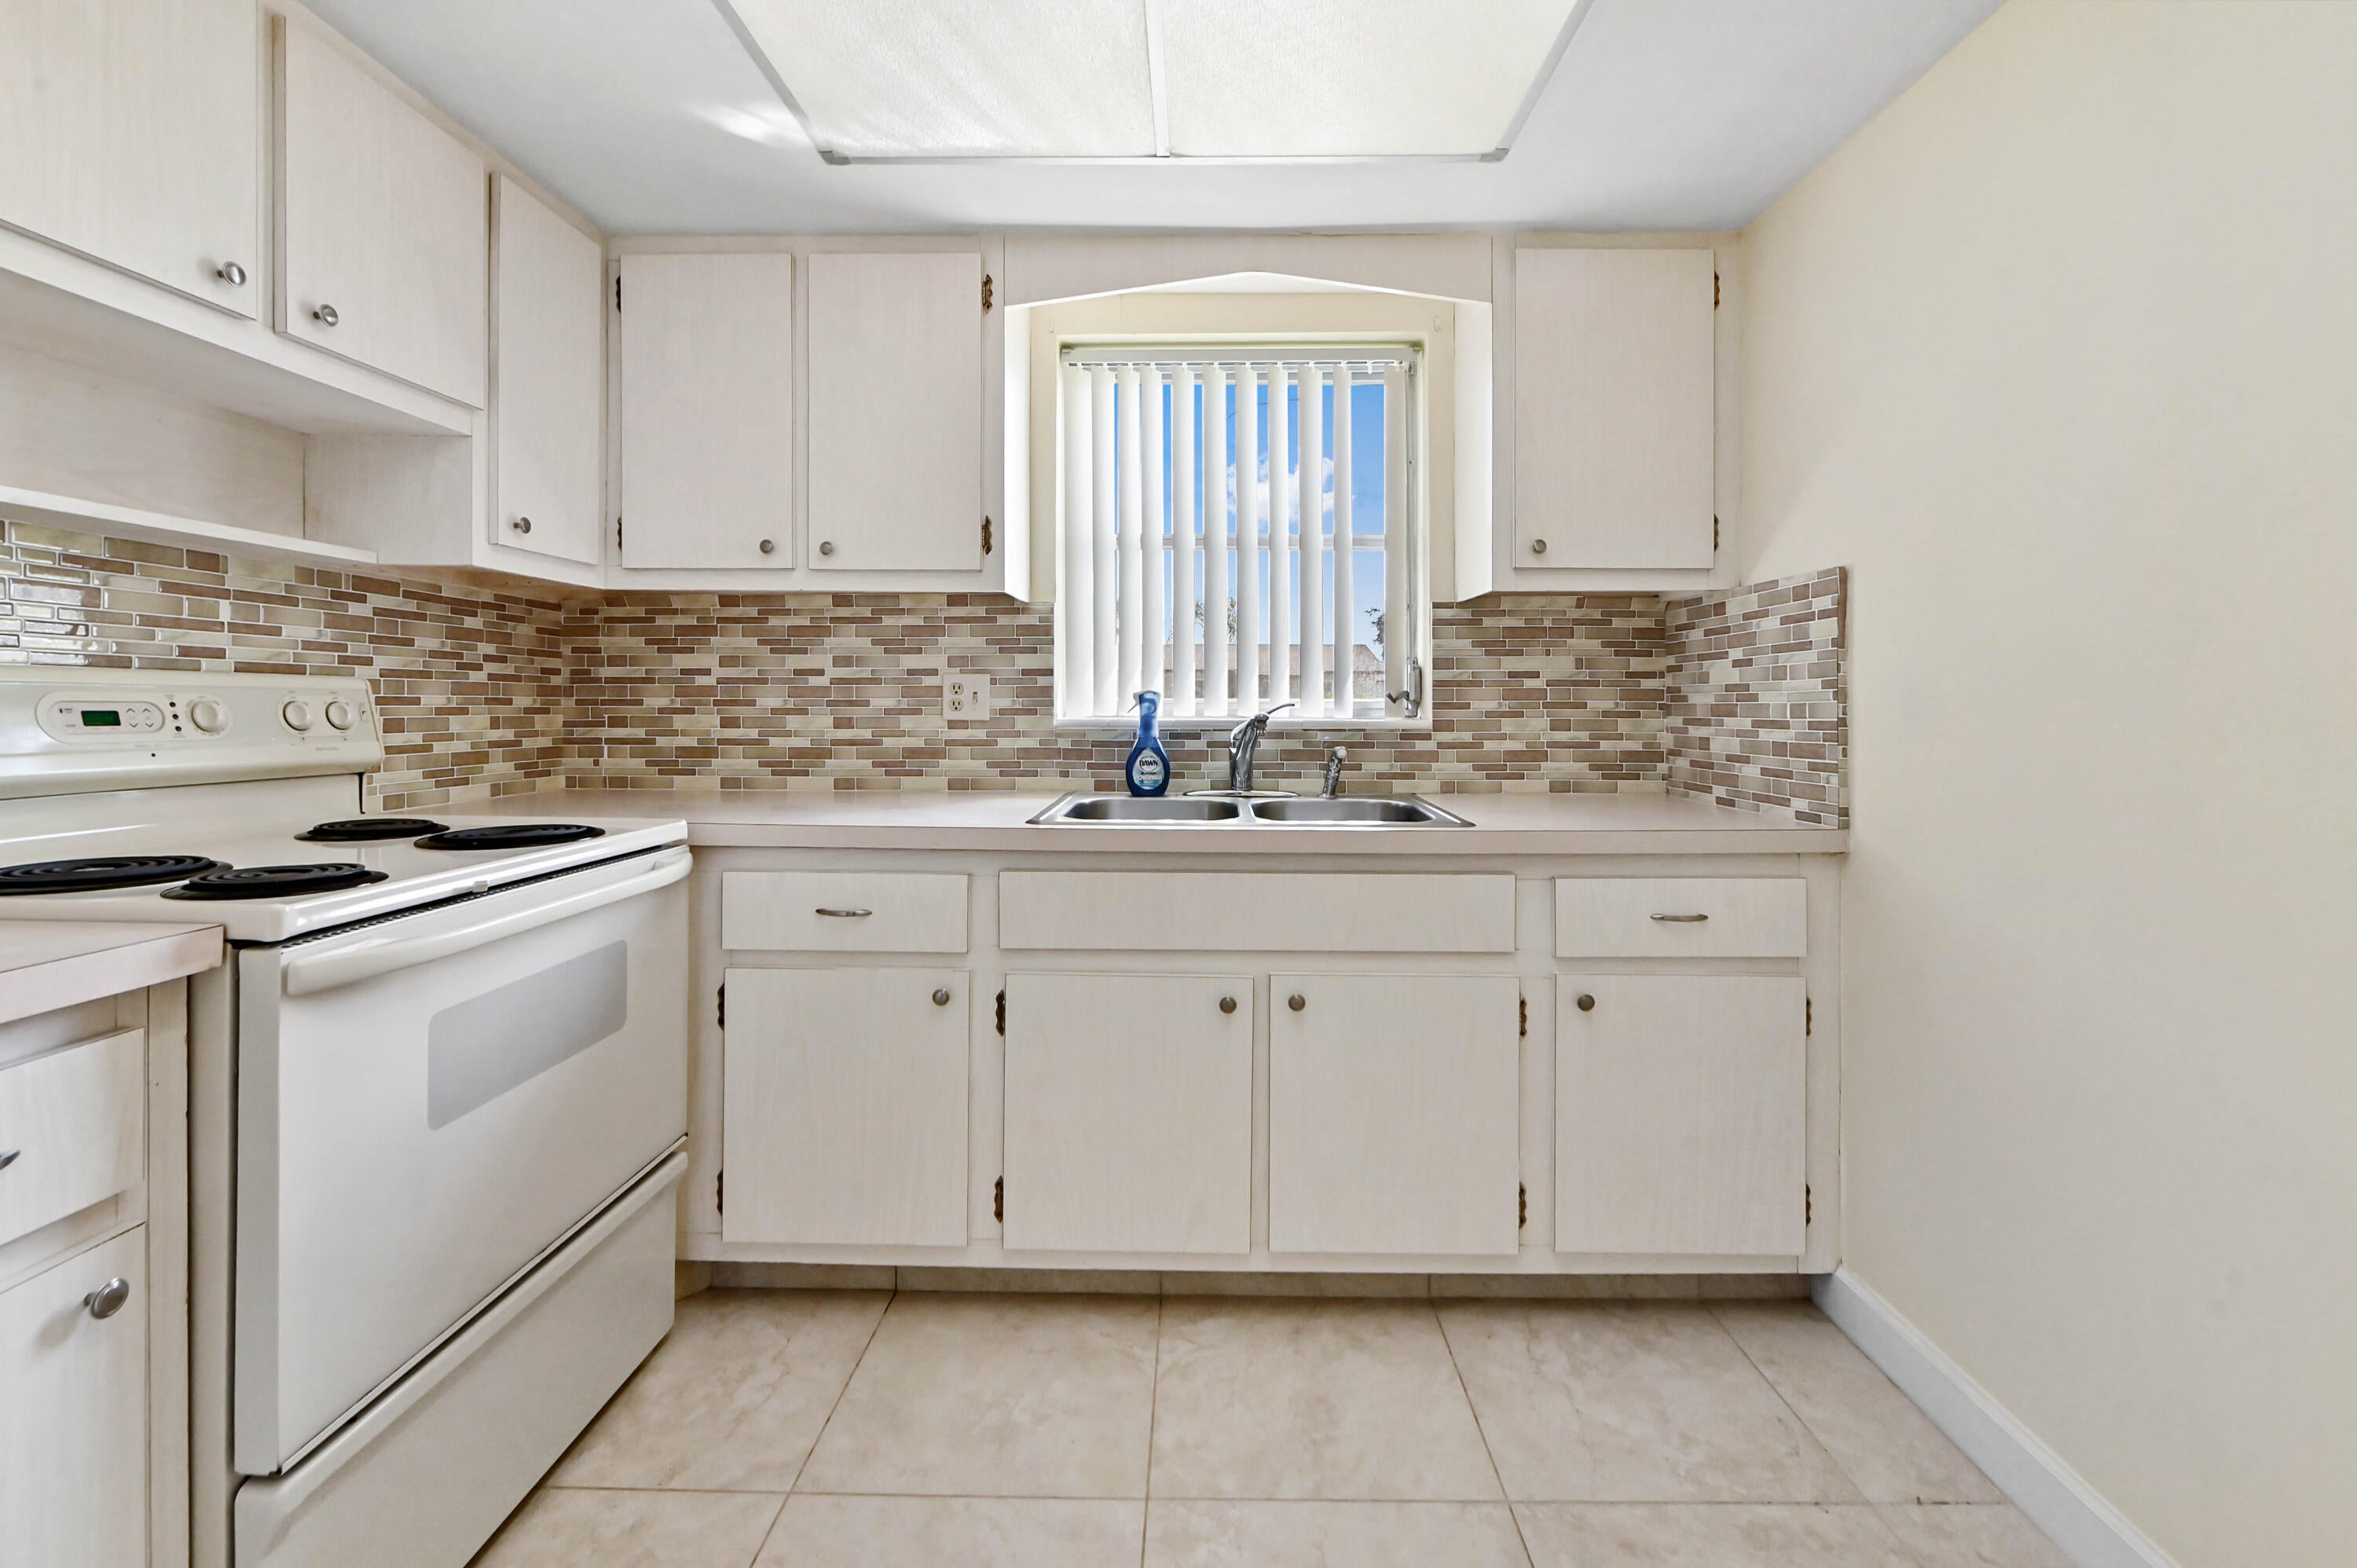
Kitchen
Dimensions - 9.1 X 9Level - MainArea - 81
Living Room
Dimensions - 13.3 X 14.7Level - MainArea - 195
Other
Dimensions - 9.4 X 6.5Level - MainArea - 61Description - Enclosed Patio
PrimaryBedroom
Dimensions - 13.11 X 11.4Level - MainArea - 149
Save
Ask
Tour
Hide
Exterior Features
Construction Details
BlockStucco
Patio And Porch
CoveredPatioScreened
Pool Features
AssociationHeated
Roof
Composition
View
Other
Waterview
Other
Windows/Doors
BlindsShutters
Community Features
Association Amenities
PoolBilliard RoomClubhouseLaundryManagementMaintenanceParking
Association Fee
$544.24
Association Fee Frequency
Monthly
Community Features
Street Lights
MLS Area
5720
Senior Community
Yes
Financing Terms Available
CashConventional
Roads
Paved
Schools
School District
Unknown
Elementary School
Clifford O. Taylor / Kirklane
Middle School
L. C. Swain
High School
John I. Leonard
Listing courtesy of KW Reserve Palm Beach

All listings featuring the BMLS logo are provided by BeachesMLS, Inc. This information is not verified for authenticity or accuracy and is not guaranteed. Copyright © 2026 BeachesMLS, Inc. (a Flex MLS feed)
Last checked: 2026-10-21 05:21 AM UTC
All listings featuring the BMLS logo are provided by BeachesMLS, Inc. This information is not verified for authenticity or accuracy and is not guaranteed. Copyright © 2026 BeachesMLS, Inc. (a Flex MLS feed)
Last checked: 2026-10-21 05:21 AM UTC
Neighborhood & Commute
Source: Walkscore
Save
Ask
Tour
Hide
Did you know? You can invite friends and family to your search. They can join your search, rate and discuss listings with you.