Save
Ask
Tour
Hide
Share
$549,990
4 Days On Site

4850 NE 5TH Avenue
Oakland Park, FL 33334

Single Family Residence|Coming Soon
2
Beds
2
Total Baths
2
Full Baths
1,120
SqFt
$491
/SqFt
1958
Built
Subdivision:
NORTH ANDREWS GARDENS 2ND ADD
County:
Broward
Upcoming Open Houses
Sat, Sep 26, 11:00 AM - 1:00 PM
4850 NE 5TH Avenue4850 NE 5TH Avenue4850 NE 5TH Avenue4850 NE 5TH Avenue
Save
Ask
Tour
Hide
Share

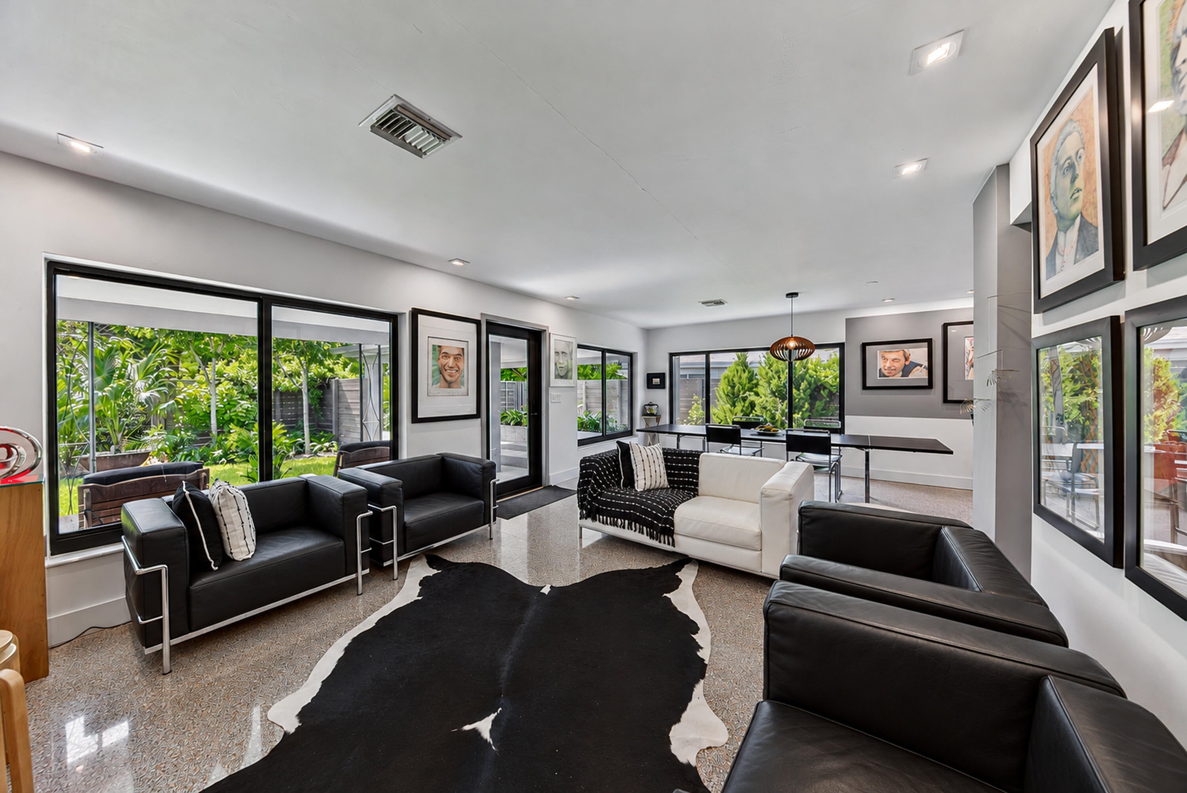
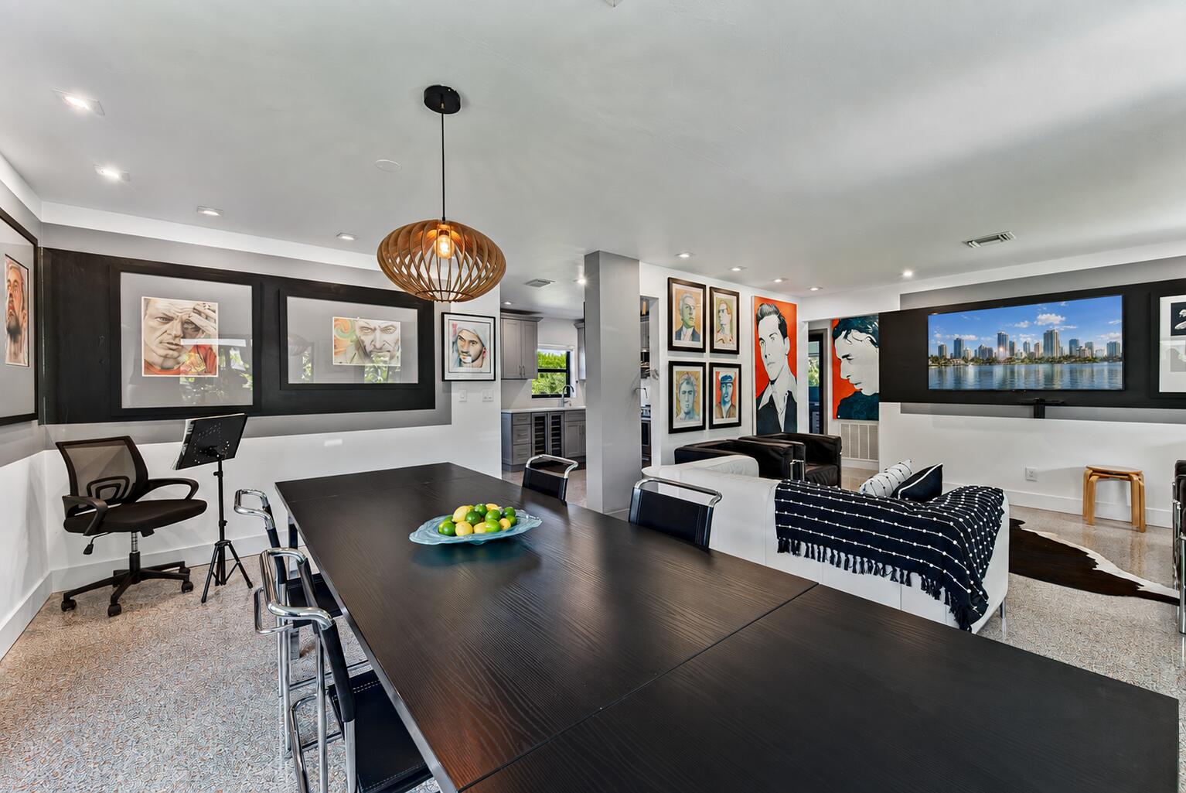
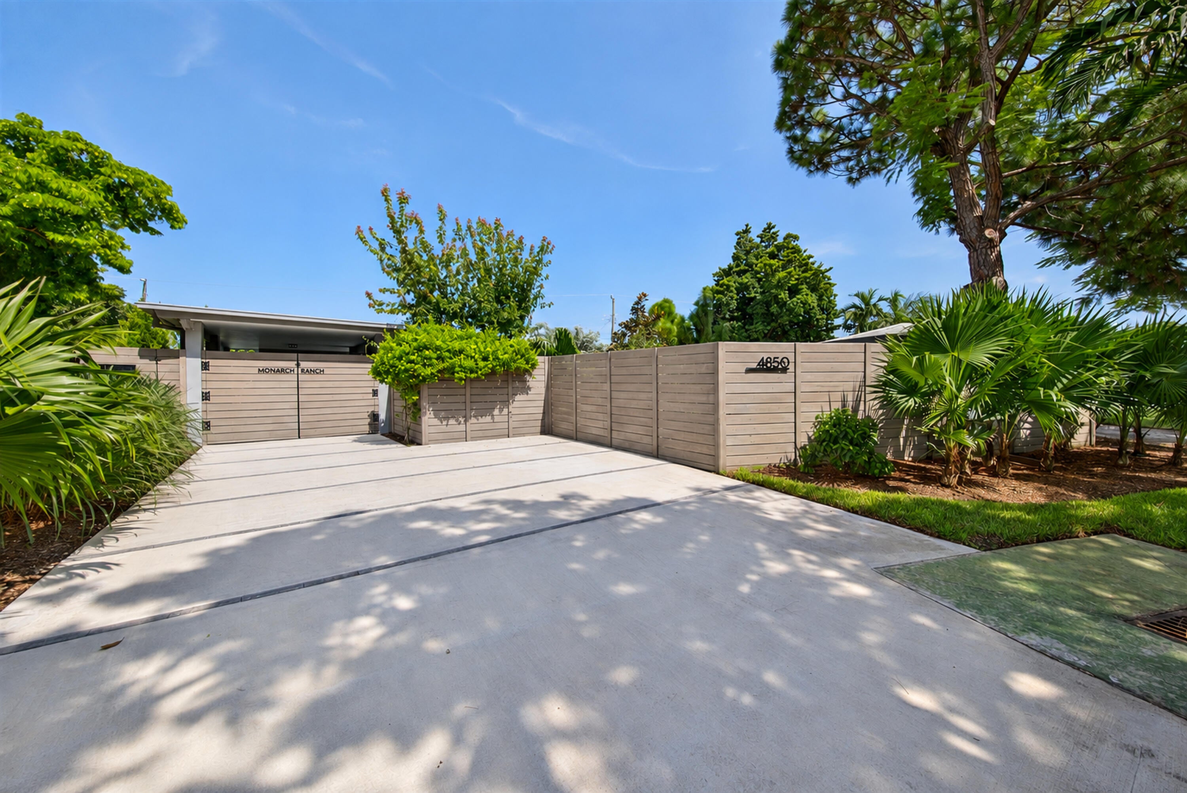
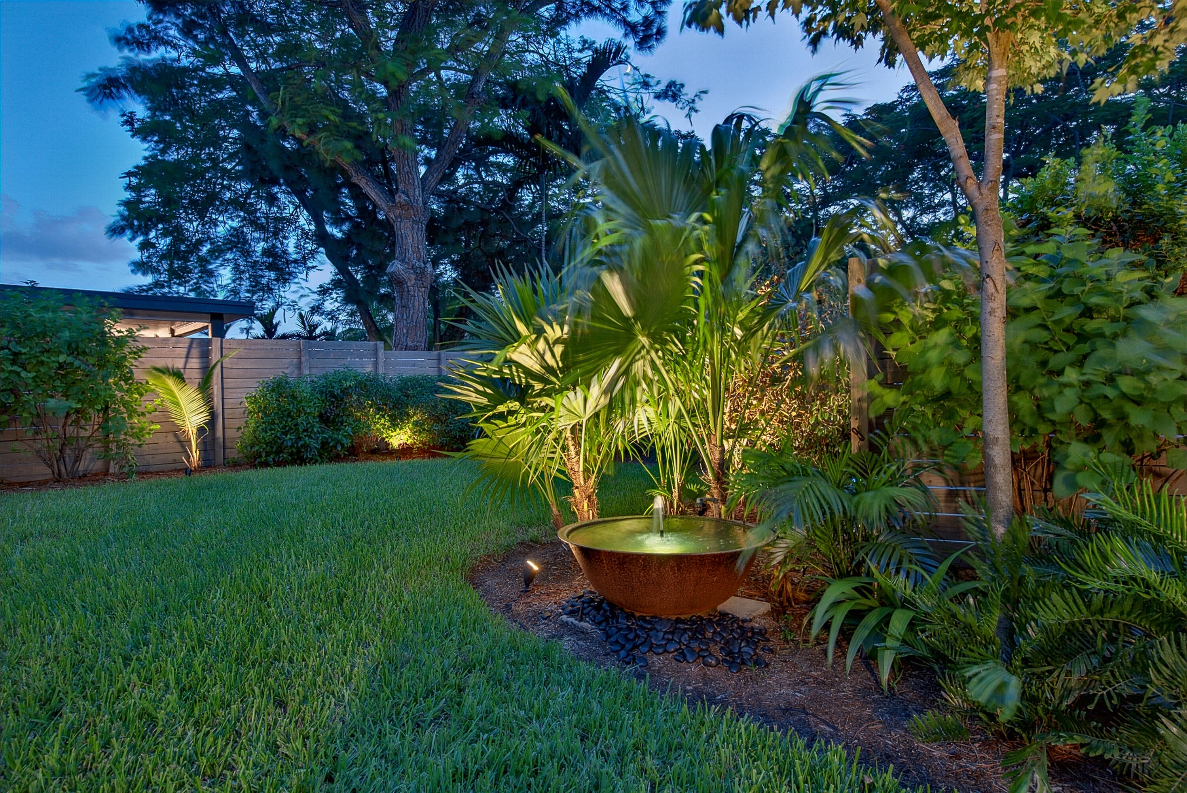
There's much more behind the gates of this home than you might expect. Inside, the sophisticated, thoughtfully redesigned interior features a kitchen with custom cabinetry, quartz countertops and stainless-steel appliances, two updated bathrooms, modern lighting, custom closet systems and original terrazzo floors. Oversized impact windows and doors fill the home with light while adding security and efficiency. Outside, the expansive 8,299-square-foot lot is a lush, landscaped retreat. Native Florida greenery surrounds the home. The spacious backyard offers room for entertaining, gardening, or a future pool. What makes the home memorable, though, is the relationship between inside and out. Nearly every window looks out on the gardens, giving this two-bedroom home a sense of space & privacy

Save
Ask
Tour
Hide
Share
Listing Snapshot
Price 
$549,990
Days On Site 
4 Days
Bedrooms 
2
Inside Area (SqFt) 
1,120 sqft
Total Baths 
2
Full Baths 
2
Partial Baths 
N/A
Lot Size 
0.19 Acres
Year Built 
1958
MLS® Number 
B26078675
Status 
Coming Soon
Property Tax 
$6,305.95
HOA/Condo/Coop Fees 
N/A
Sq Ft Source 
Assessor
Friends & Family
Recent Activity
yesterdayListing updated with changes from the MLS®
yesterdayStatus changed to Coming Soon
5 days agoListing first seen on site
General Features
Acres 
0.19
Carport 
1
Direction Faces 
Southwest
Levels 
One
Number Of Stories 
1
Parking 
Attached CarportCarportDriveway
Parking Spaces 
4
Pets 
Yes
Property Sub Type 
Single Family Residence
Sewer 
Public Sewer
Special Circumstances 
Standard
SqFt Total 
1436
Style 
Contemporary
Utilities 
Cable Available
Water Source 
Public
Zoning 
R-1C
Interior Features
Appliances 
DryerElectric RangeMicrowaveRangeRefrigeratorWasher
Cooling 
Central Air
Flooring 
TerrazzoTile
Heating 
Central
Interior 
Built-in FeaturesPantryStorage
Laundry Features 
InsideLaundry Room
Main Level Bedrooms 
2
Kitchen 
Living Room 
PrimaryBedroom 
Save
Ask
Tour
Hide
Share
Exterior Features
Construction Details 
Stucco
Exterior 
Lighting
Other Structures 
Storage
Roof 
OtherTile
View 
Garden
Waterview 
Garden
Community Features
MLS Area 
3450
Financing Terms Available 
CashConventionalFHA
Schools
School District
Unknown
Elementary School
Oakland Park
Middle School
James S. Rickards
High School
Northeast
Listing courtesy of RE/MAX Experience


All listings featuring the BMLS logo are provided by BeachesMLS, Inc. This information is not verified for authenticity or accuracy and is not guaranteed. Copyright © 2026 BeachesMLS, Inc. (a Flex MLS feed)
Last checked: 2026-09-22 10:43 PM UTC

Neighborhood & Commute
Source: Walkscore
Save
Ask
Tour
Hide
Share