Save
Ask
Tour
Hide
Share
$105,000
12 Days On Site

76 CAPRI B
Delray Beach, FL 33484

For Sale|Condominium|Active
2
Beds
2
Total Baths
2
Full Baths
1,040
SqFt
$101
/SqFt
1979
Built
Subdivision:
KINGS POINT CAPRI CONDOS
County:
Palm Beach
76 CAPRI B76 CAPRI B76 CAPRI B76 CAPRI B
Save
Ask
Tour
Hide
Share

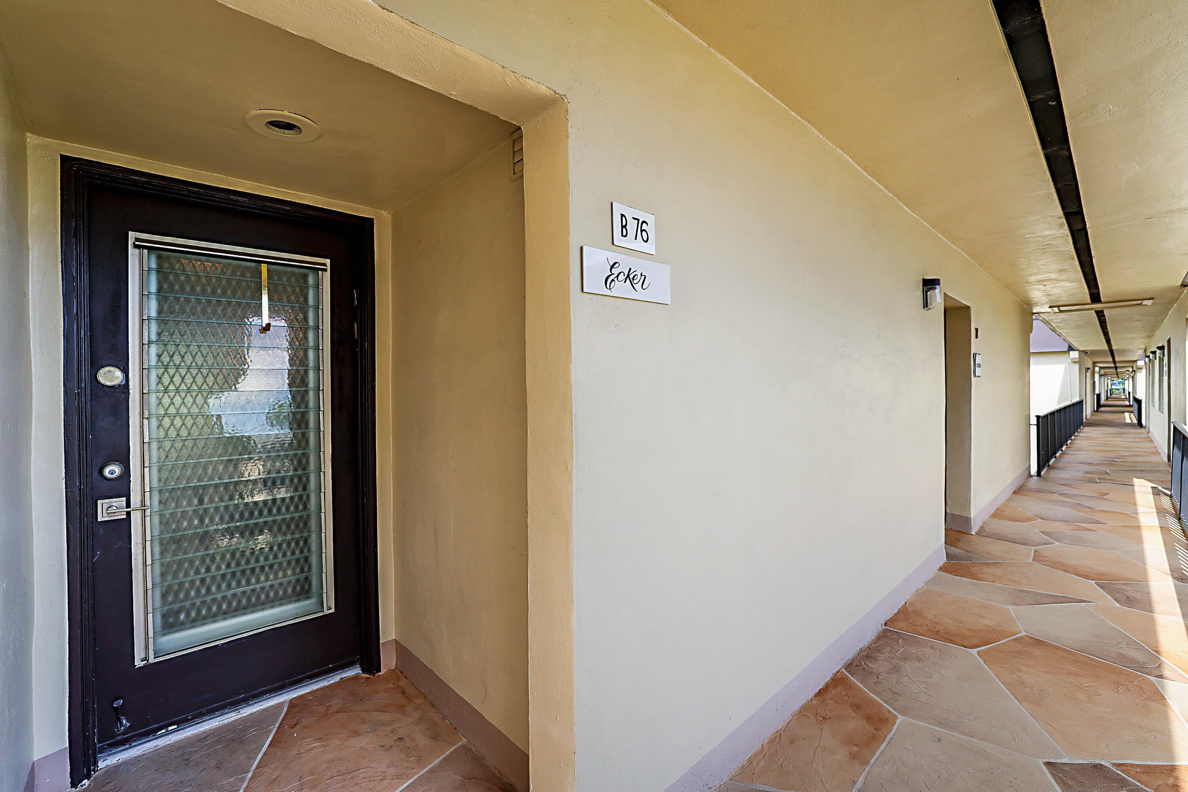
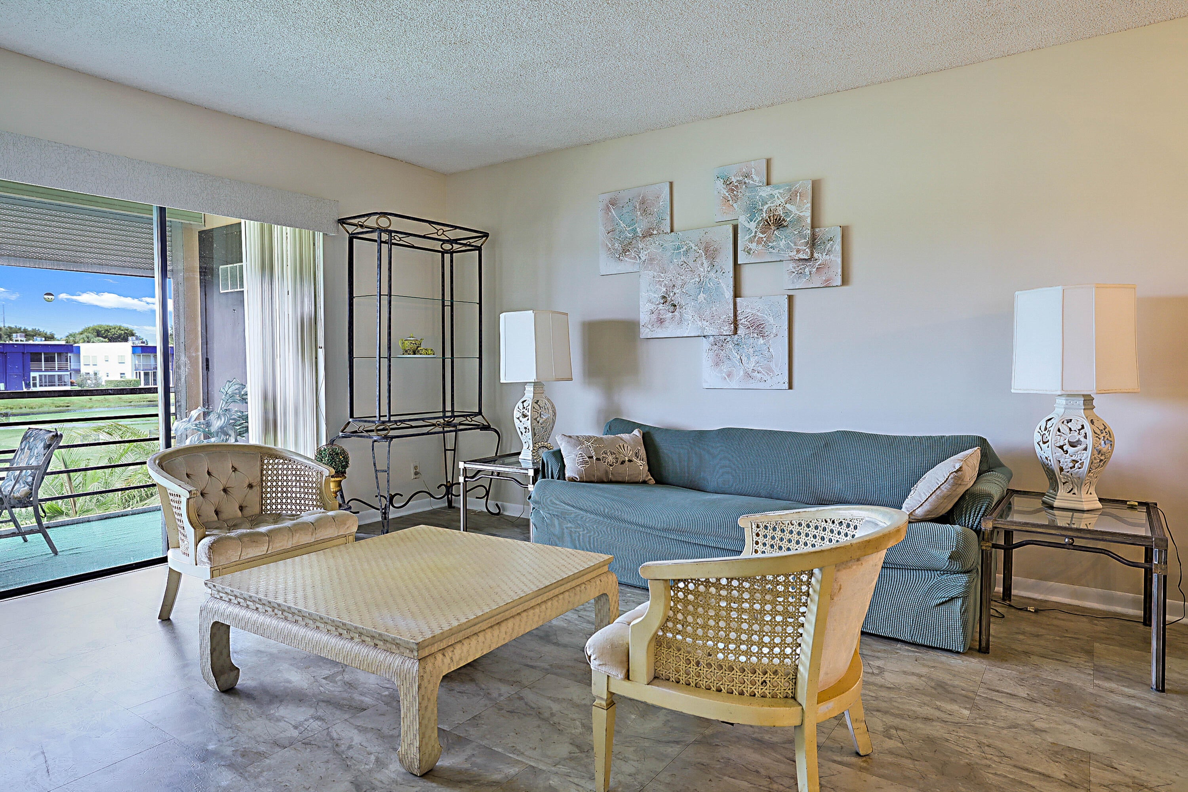
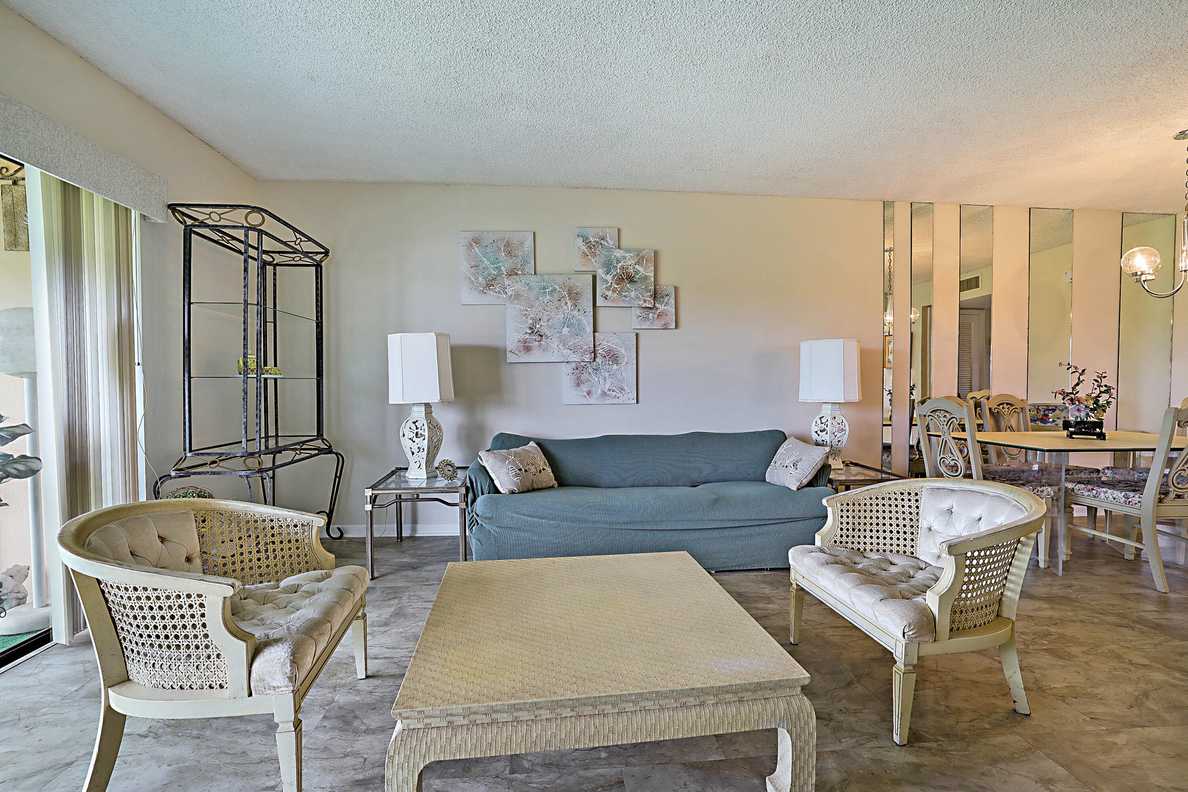
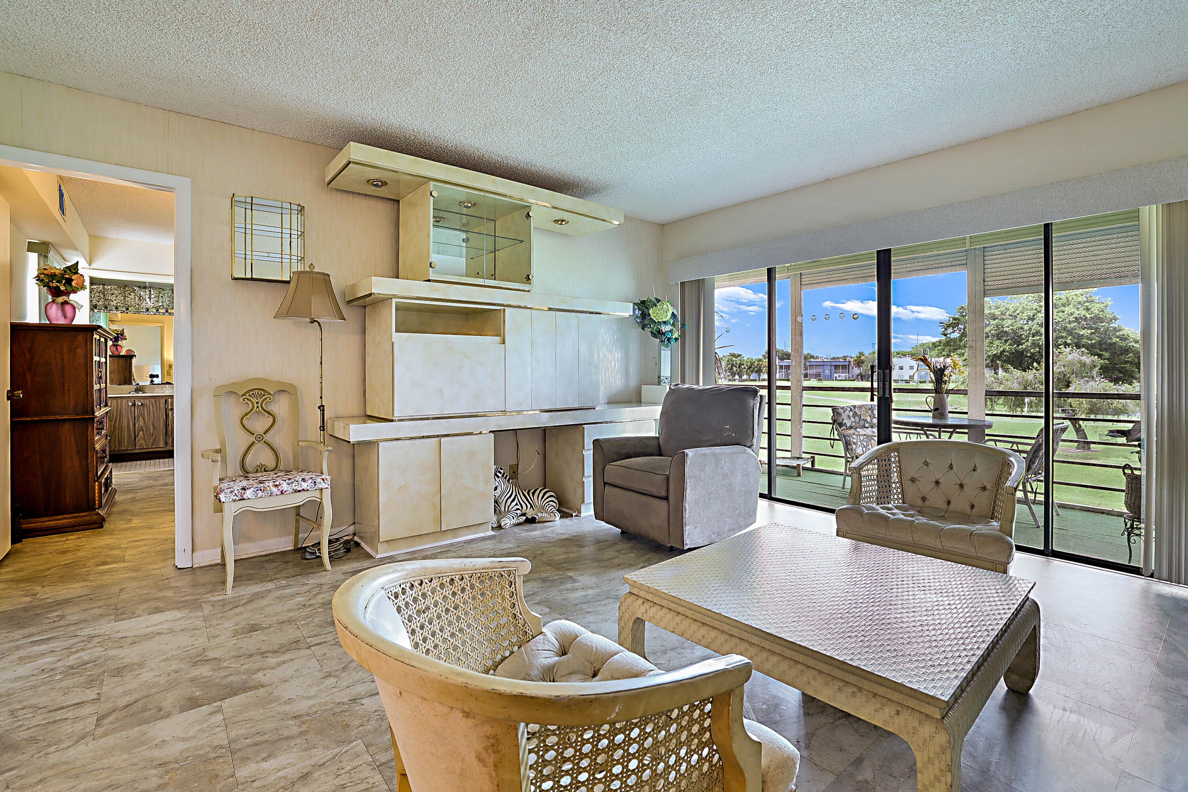
Rarely available 1,040 square feet — the largest two-bedroom floor plan in the Isle of Capri at Kings Point — with golf course views from both the screened balcony and the front living area. This second-floor 2BR/2BA is in original condition with one updated bath, giving a buyer the space and the view up front and the freedom to finish the interior to their own taste. Solid CBS construction, 1979. Kings Point is a 55+ community with clubhouse, pools, fitness, tennis and an on-site theater. Maintenance covers association amenities; buyer pays a one-time $2,000 recreation capital contribution. Association approval required. Original interior, one bath updated — priced accordingly. Largest Capri plan (1,040 sf) with true golf view; Association approval required, no LLC buyers, $2,000 buyer capital contribution. Offers must be in PDF format and proof of funds/pre-approval letter must accompany offer. Email LA with questions.

Save
Ask
Tour
Hide
Share
Listing Snapshot
Price 
$105,000
Days On Site 
12 Days
Bedrooms 
2
Inside Area (SqFt) 
1,040 sqft
Total Baths 
2
Full Baths 
2
Partial Baths 
N/A
Lot Size 
N/A
Year Built 
1979
MLS® Number 
B26069680
Status 
Active
Property Tax 
$582.24
HOA/Condo/Coop Fees 
$757 monthly
Sq Ft Source 
Public Records
Friends & Family
Recent Activity
2 weeks agoListing first seen on site
2 weeks agoListing updated with changes from the MLS®
General Features
Direction Faces 
South
Levels 
One
Number Of Stories 
2
Parking 
AssignedGuest
Parking Spaces 
1
Pets 
No
Property Sub Type 
Condominium
Security 
Gated Community
Sewer 
Public Sewer
Special Circumstances 
Standard
SqFt Total 
1203
Utilities 
Electricity AvailableSewer AvailableWater Available
Water Source 
Public
Zoning 
Res
Interior Features
Appliances 
DryerDishwasherElectric RangeElectric Water HeaterDisposalMicrowaveRangeRefrigeratorWater HeaterWasher
Cooling 
Central AirCeiling Fan(s)Electric
Flooring 
CarpetCeramic TileVinyl
Furnished 
Negotiable
Heating 
CentralElectric
Interior 
Built-in FeaturesEntrance FoyerElevatorStorageWalk-In Closet(s)
Laundry Features 
In Unit
Main Level Bedrooms 
2
Attic 
Kitchen 
Dimensions - 11 X 10Area - 110
Living Room 
Dimensions - 16 X 15Area - 240
PrimaryBedroom 
Dimensions - 12 X 16Area - 192
Save
Ask
Tour
Hide
Share
Exterior Features
Construction Details 
Stucco
Other Structures 
Storage
Pool Features 
Association
Roof 
Rolled/Hot Mop
View 
Golf CourseLakeWater
Waterfront Features 
Lake FrontNone
Waterview 
Golf CourseLakeWater
Community Features
Association Amenities 
PoolFitness CenterGolf CourseParkingRecreation FacilitiesShuffleboard CourtSaunaSpa/Hot TubTennis Court(s)Elevator(s)
Association Fee 
$757.0
Association Fee Frequency 
Monthly
Community Features 
Gated
MLS Area 
4640
Senior Community 
Yes
Financing Terms Available 
CashConventional
Schools
School District
Unknown
Elementary School
Orchard View
Middle School
Carver Community
High School
Spanish River
Listing courtesy of PBP Real Estate LLC


All listings featuring the BMLS logo are provided by BeachesMLS, Inc. This information is not verified for authenticity or accuracy and is not guaranteed. Copyright © 2026 BeachesMLS, Inc. (a Flex MLS feed)
Last checked: 2026-09-10 02:36 AM UTC

Neighborhood & Commute
Source: Walkscore
Save
Ask
Tour
Hide
Share