Save
Ask
Tour
Hide
Share
$179,900
New Listing

102
102 Royal Pk Drive 4C
Oakland Park, FL 33309

For Sale|Condominium|Active
2
Beds
2
Total Baths
2
Full Baths
975
SqFt
$185
/SqFt
1974
Built
Subdivision:
ROYAL PARK CONDO
County:
Broward
102 Royal Pk Drive 4C102 Royal Pk Drive 4C102 Royal Pk Drive 4C102 Royal Pk Drive 4C
Save
Ask
Tour
Hide
Share

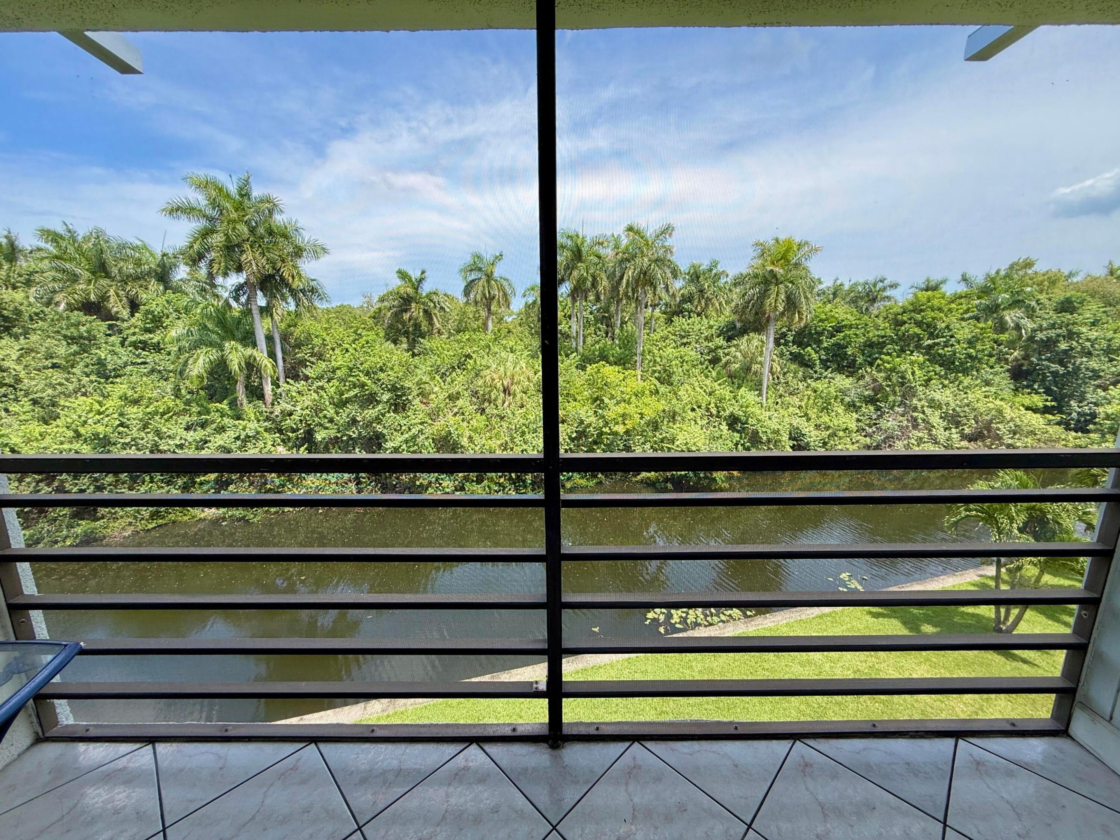
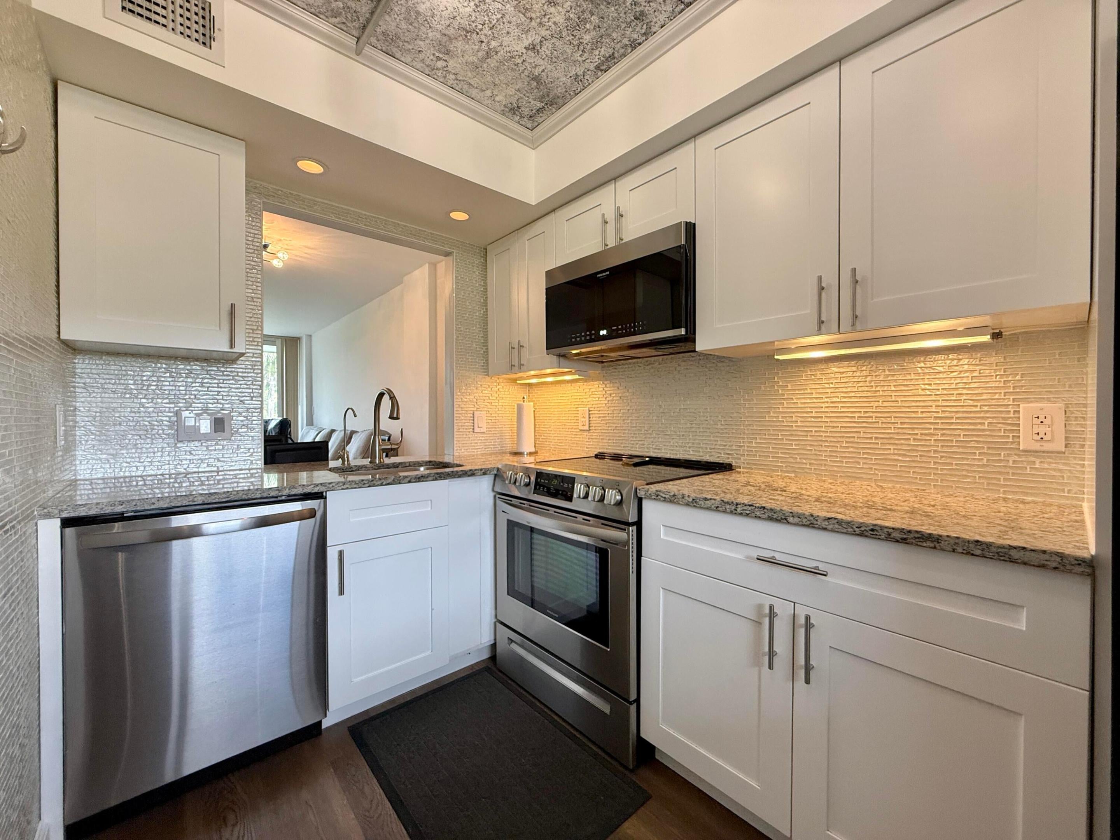
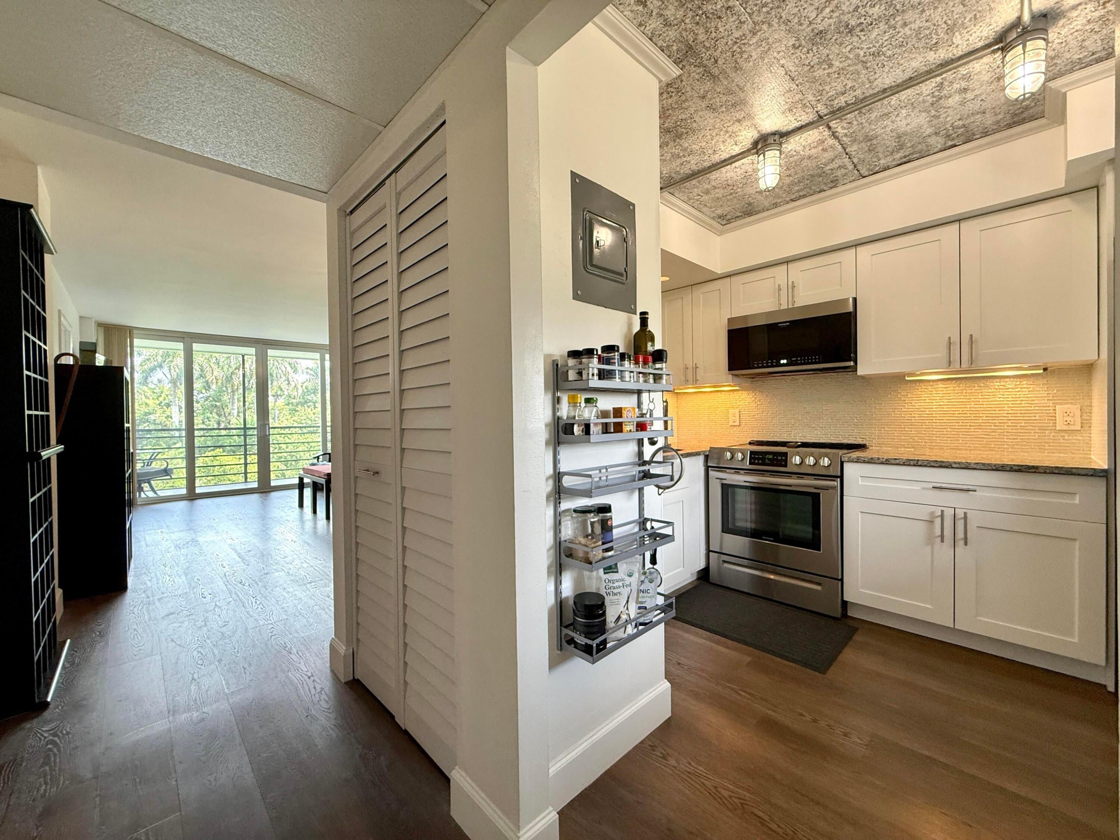
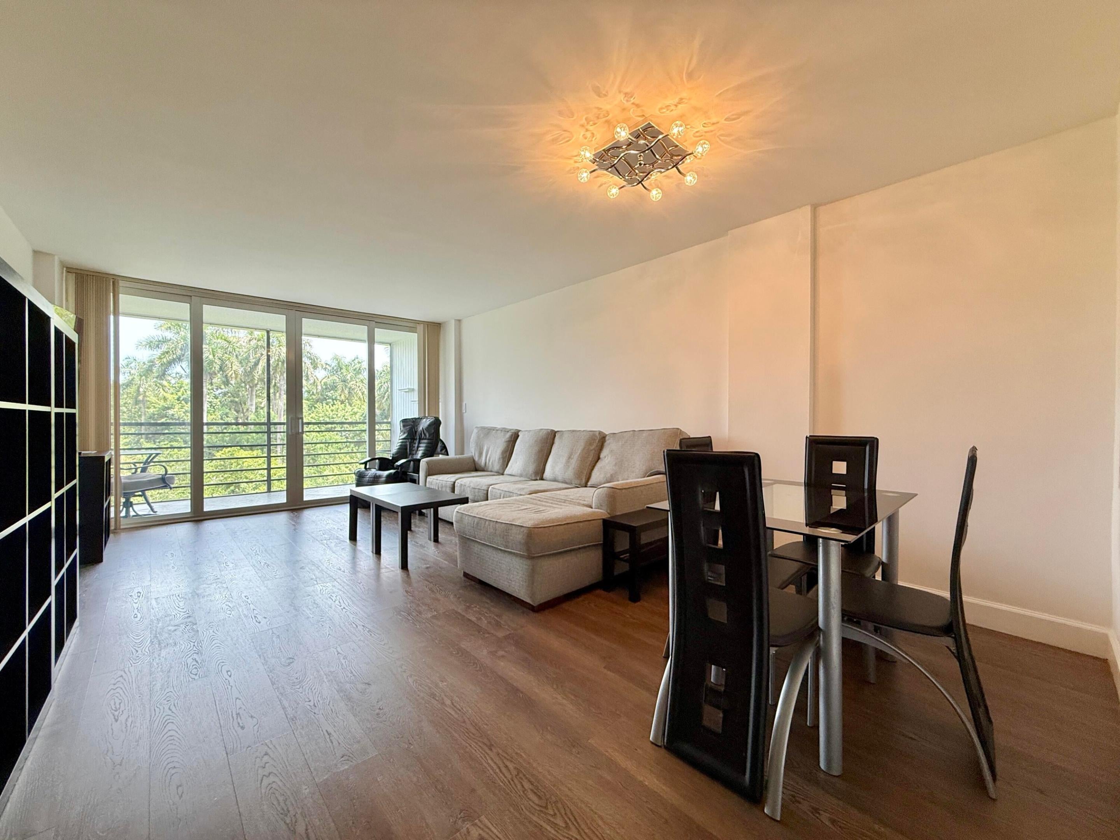
Enjoy peaceful, panoramic canal views from the 4th floor of this beautifully updated 2-bedrm, 2-bath condo, overlooking scenic Easterlin Park. This move-in-ready condo features an updated kitchen & both bathrooms, numerous thoughtful upgrades including impact windows/sliding doors, a newer HVAC system, LVP flooring, a tankless water heater, a 3.1-cu.-ft. freezer, reverse osmosis water filtration, 1 Toto toilet, & 2 new exhaust fans. Closet ceilings have been raised to full height, providing exceptional storage space. Royal Park offers an impressive array of amenities, including three heated pools, fitness rooms, BBQ areas, a clubhouse, ground-floor community laundry, and plenty of parking. Elevator updates are coming soon--no assessment. The location is hard to beat, with easy access to downtown Fort Lauderdale, Wilton Manors, and Fort Lauderdale Beach. Nature lovers will appreciate being close to Easterlin Park, the Stunson Nature Trail, Royal Palm Park, and the Oakland Park Dog Park. Pet-friendly! The condo can be rented after two years of ownership/ Yearly lease only after with an 18% Rental cap in complex. A fantastic opportunity to enjoy a beautifully updated home in a convenient location with exceptional park and canal views. Rentals are allowed after two years of ownership.

Save
Ask
Tour
Hide
Share
Listing Snapshot
Price 
$179,900
Days On Site 
0 Days
Bedrooms 
2
Inside Area (SqFt) 
975 sqft
Total Baths 
2
Full Baths 
2
Partial Baths 
N/A
Lot Size 
N/A
Year Built 
1974
MLS® Number 
B26067482
Status 
Active
Property Tax 
$4,332.76
HOA/Condo/Coop Fees 
$847 monthly
Sq Ft Source 
Assessor
Friends & Family
Recent Activity
8 hours agoListing first seen on site
12 hours agoListing updated with changes from the MLS®
General Features
Direction Faces 
East
Disclosures 
Owner Is Listing Agent
Land Lease 
No
Levels 
One
Number Of Stories 
4
Parking 
AssignedGuest
Parking Spaces 
1
Pets 
Breed RestrictionsYes
Property Condition 
Updated/Remodeled
Property Sub Type 
Condominium
Security 
Gated with GuardGated CommunitySecurity FenceSecurity Guard
Sewer 
Public Sewer
Special Circumstances 
Standard
SqFt Total 
975
Utilities 
Cable AvailableElectricity ConnectedSewer ConnectedWater Connected
Water Source 
Public
Zoning 
RM-25
Interior Features
Appliances 
DishwasherElectric RangeDisposalRefrigerator
Cooling 
Central AirCeiling Fan(s)Electric
Flooring 
Ceramic TileVinyl
Heating 
CentralElectric
Interior 
Entrance FoyerWalk-In Closet(s)
Laundry Features 
Common Area
Main Level Bedrooms 
2
Kitchen 
Living Room 
PrimaryBedroom 
Save
Ask
Tour
Hide
Share
Exterior Features
Construction Details 
BlockOther
Exterior 
Balcony
Patio And Porch 
Screened
Pool Features 
AssociationHeated
Roof 
Composition
View 
CanalGardenWater
Waterfront Features 
Canal AccessCanal FrontNone
Waterview 
CanalGardenWater
Community Features
Association Amenities 
PoolClubhouseCar Wash AreaFitness CenterLaundryPicnic AreaSecurityElevator(s)
Association Dues 
847
Community Features 
Gated
Financing Terms Available 
CashConventional
HOA Fee Frequency 
Monthly
MLS Area 
3550
Roads 
Asphalt
Schools
School District
Unknown
Elementary School
Lloyd Estates
Middle School
James S. Rickards
High School
Northeast
Listing courtesy of RE/MAX Experience


All listings featuring the BMLS logo are provided by BeachesMLS, Inc. This information is not verified for authenticity or accuracy and is not guaranteed. Copyright © 2026 BeachesMLS, Inc. (a Flex MLS feed)
Last checked: 2026-08-23 10:50 PM UTC

Neighborhood & Commute
Source: Walkscore
Save
Ask
Tour
Hide
Share