5296 NE 2nd TerraceOakland Park, FL 33334
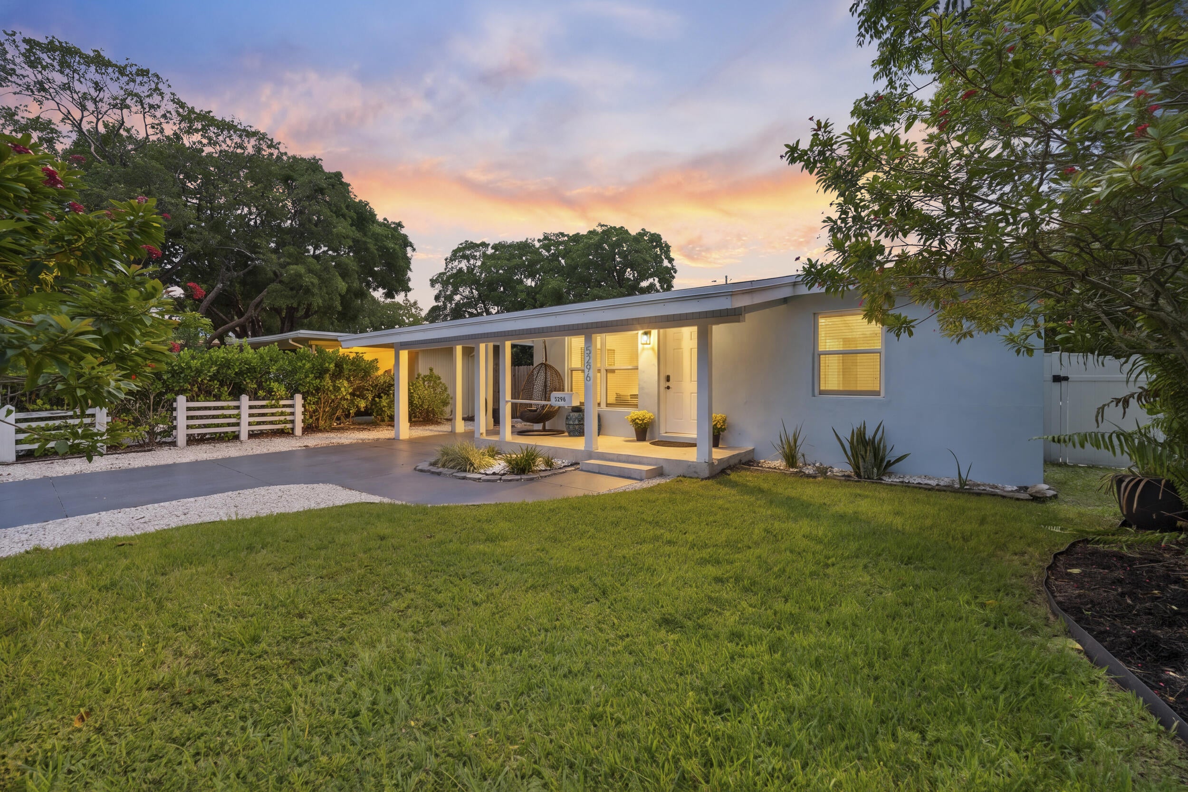
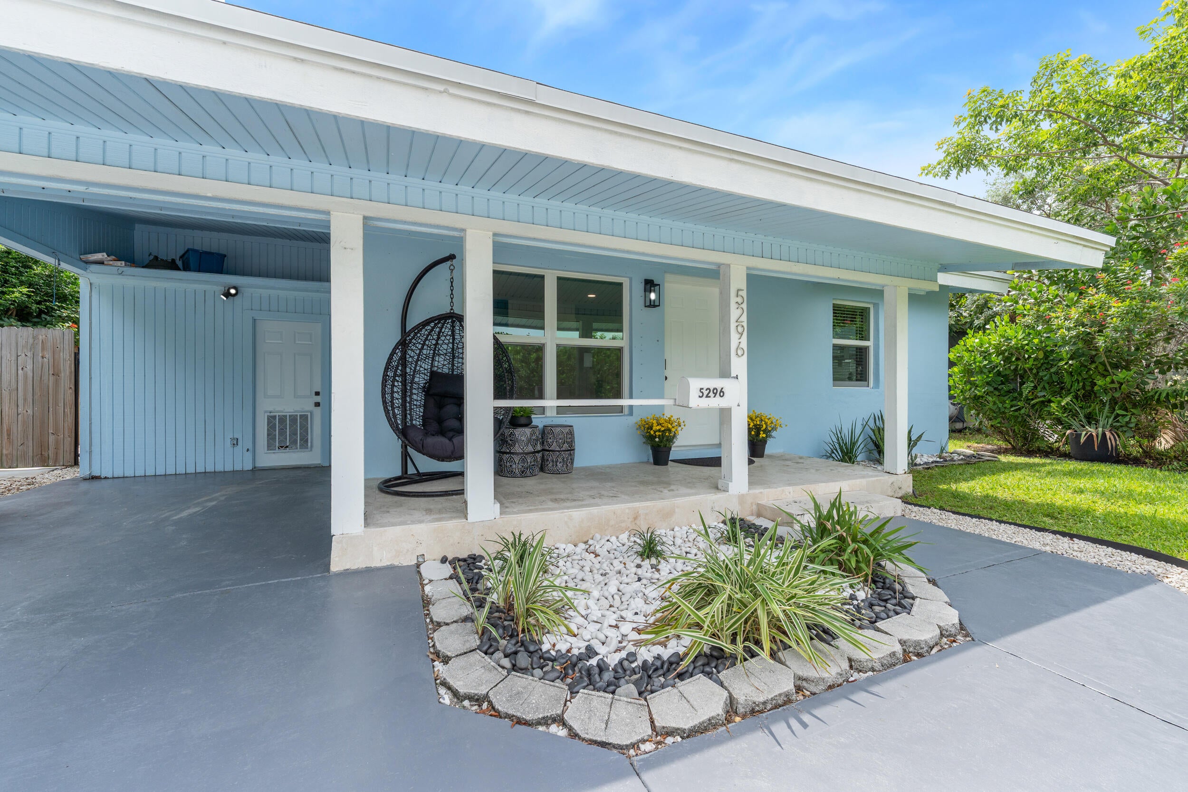
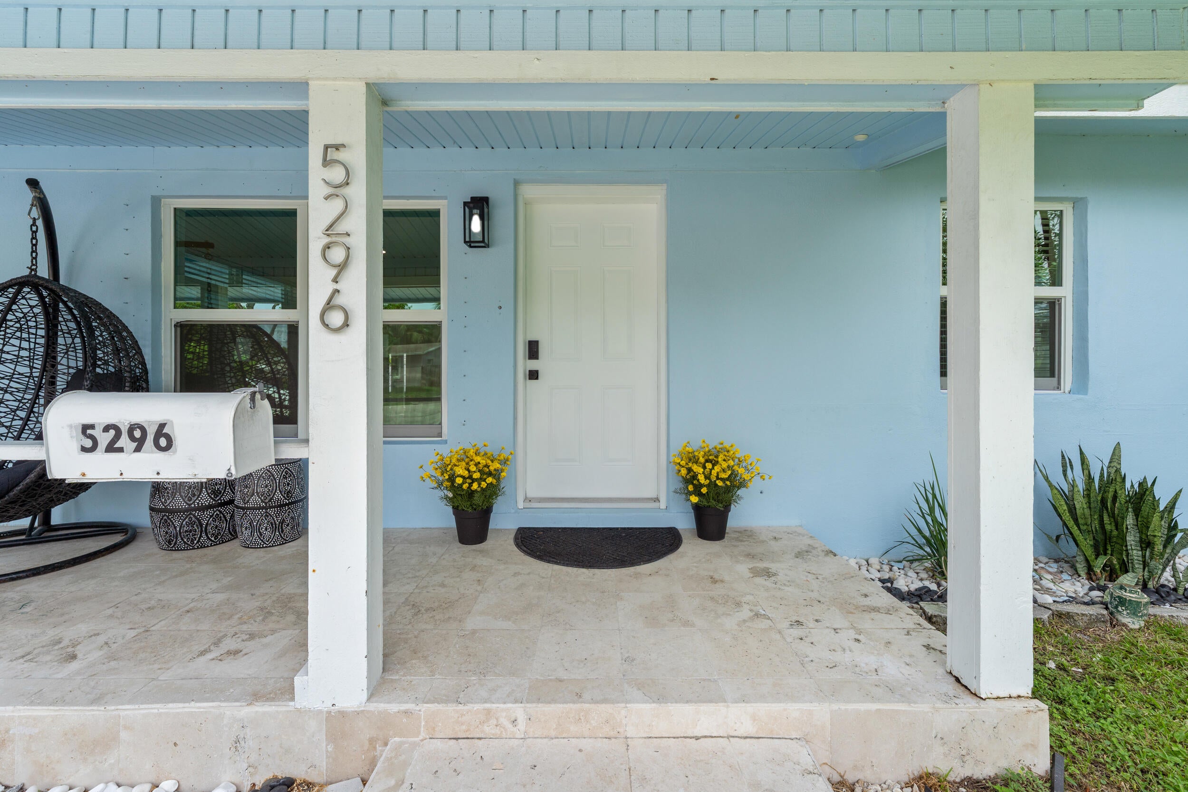
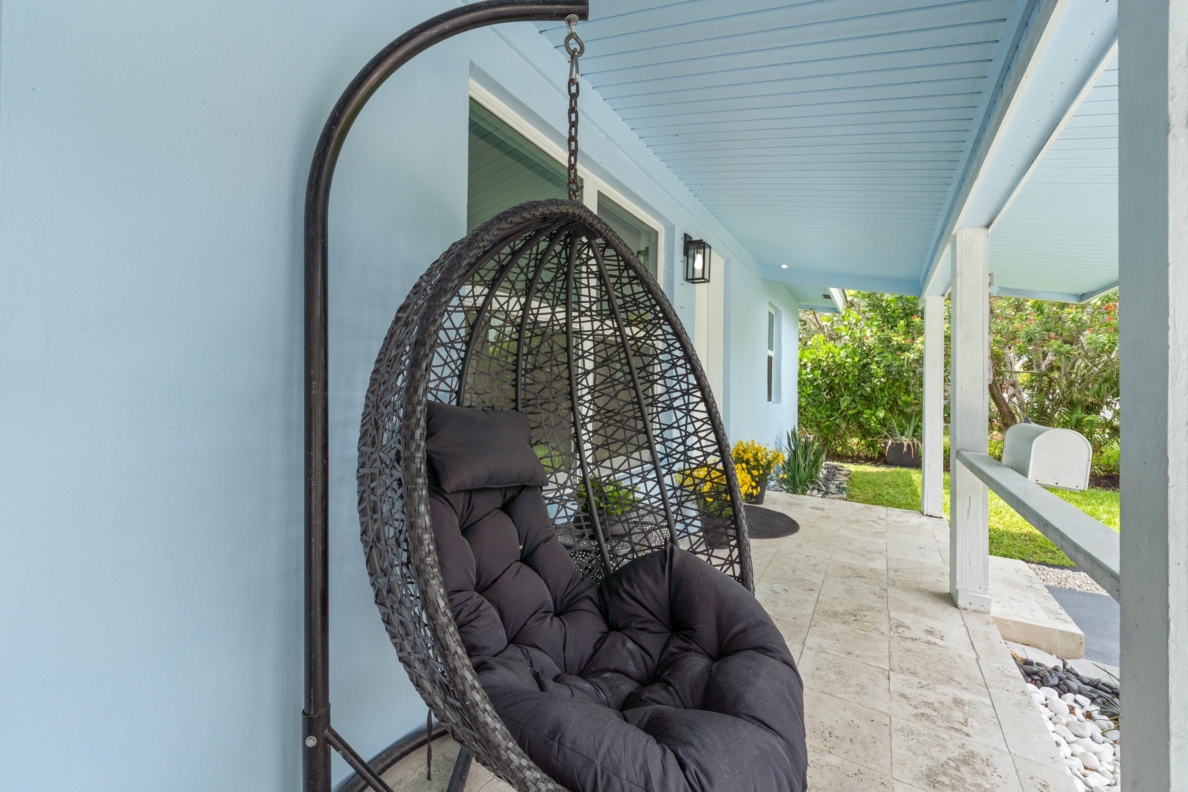
NO HOA! Main building 2/1, Accessory Building has full bathroom that can easily be converted to a 1/1 providing a total of 3 bedrooms, 2 full bathrooms. The main building is newly renovated with vinyl flooring, updated full bathroom, no popcorn ceilings, impact windows. Bedrooms 1 & 2 are stacked on the right side of the home sharing the updated bathroom with single vanity and large walk-in shower. The kitchen includes stainless steel appliances - 2026 Frigidaire refrigerator, GE electric range, Samsung microwave, Kitchenaid dishwasher all installed in February 2026. Quartz countertops and white 36 inch upper kitchen cabinets with soft-close hinges. New electrical panel in the kitchen. Main building has a 2024 Carrier AC, 2021 Rheem Water Heater, Roof replaced 2018. The designated laundry room has a Whirlpool Washer and 2018 Samsung Dryer with additional storage available above. From the kitchen, you have an accommodating dining area with an entertainment room with two skylights that keep the area filled with natural light. Entering the backyard you are greeted with a composite decked courtyard area with a large shade, accessory 1-1 building, turfed backyard, cabana, gravel storage on both sides of the home and behind the accessory building. The backyard is fully fenced for your privacy with fruit trees around the perimeter. Turf backyard means no need to mow or sprinkle the back lawn. The detached accessory building is 225 living square feet with its own door with electronic keypad lock, inside wall mounted air conditioning unit and full bathroom with single vanity and walk-in shower. Current owners used this as an AirBnB as well as their own office/studio in the off seasons. The main building has an attached carport large enough for 1 car with a widened gravel driveway that can park 3 cars across. Plenty of parking for main building residents and accessory building guests. The front lawn is the only portion of the lawn that needs to be mowed for added convenience. This home is 5 minutes from I95, 20 minutes from Fort Lauderdale International Airport and 10 minutes from the beach for an easy commute. This community is close to shopping, restaurants, schools, and more. Professional termite treatment was completed in May 2026. BE SURE TO CHECK OUT THE FULL WALKTHROUGH VIDEO AND 3D VIRTUAL FLOOR PLAN TOUR ON THE MLS.
| 3 days ago | Listing updated with changes from the MLS® | |
| 3 days ago | Status changed to Active | |
| 3 weeks ago | Listing first seen on site |

All listings featuring the BMLS logo are provided by BeachesMLS, Inc. This information is not verified for authenticity or accuracy and is not guaranteed. Copyright © 2026 BeachesMLS, Inc. (a Flex MLS feed)
Last checked: 2026-08-30 04:32 AM UTC
Did you know? You can invite friends and family to your search. They can join your search, rate and discuss listings with you.