Save
Ask
Tour
Hide
Share
$549,990
2 Days On Site

126 HAMMOCKS Drive
Greenacres, FL 33413

Single Family Residence|Coming Soon
0
Beds
3
Total Baths
2
Full Baths
1
Partial Bath
2,160
SqFt
$255
/SqFt
1991
Built
Subdivision:
RIVER BRIDGE 2
County:
Palm Beach
126 HAMMOCKS Drive126 HAMMOCKS Drive126 HAMMOCKS Drive126 HAMMOCKS Drive
Save
Ask
Tour
Hide
Share

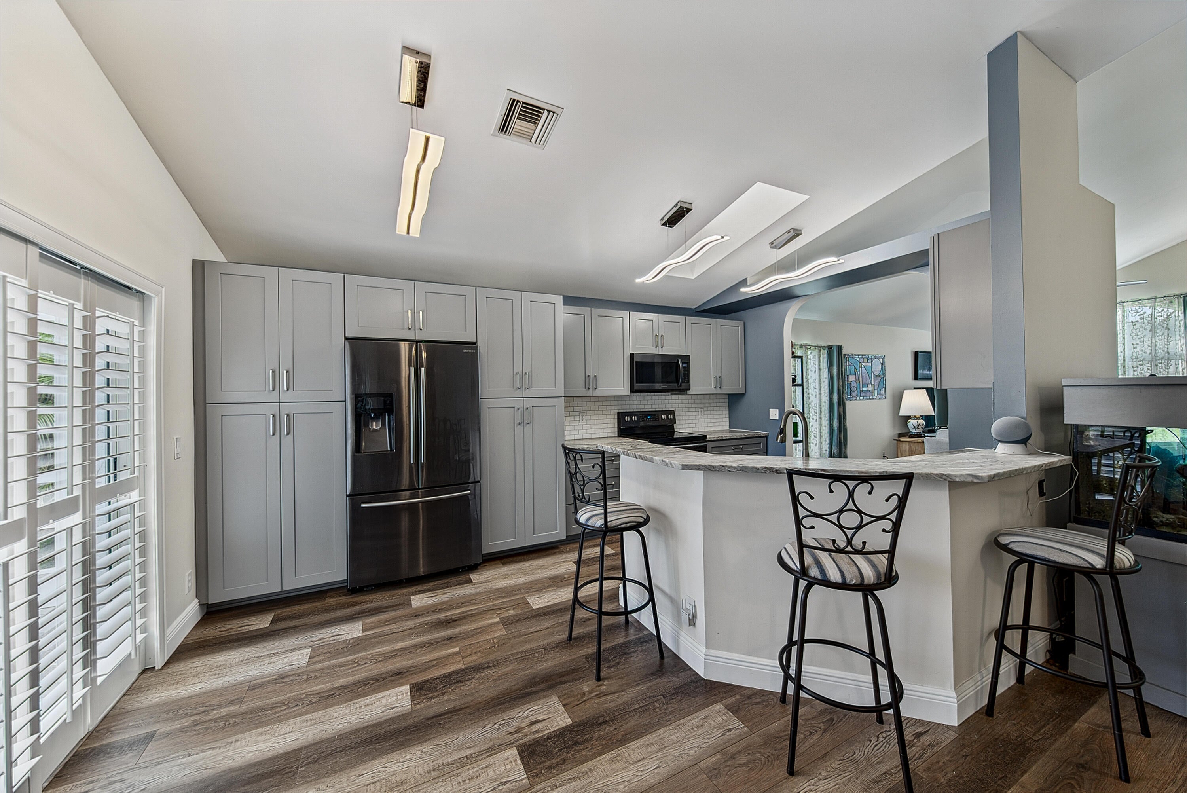
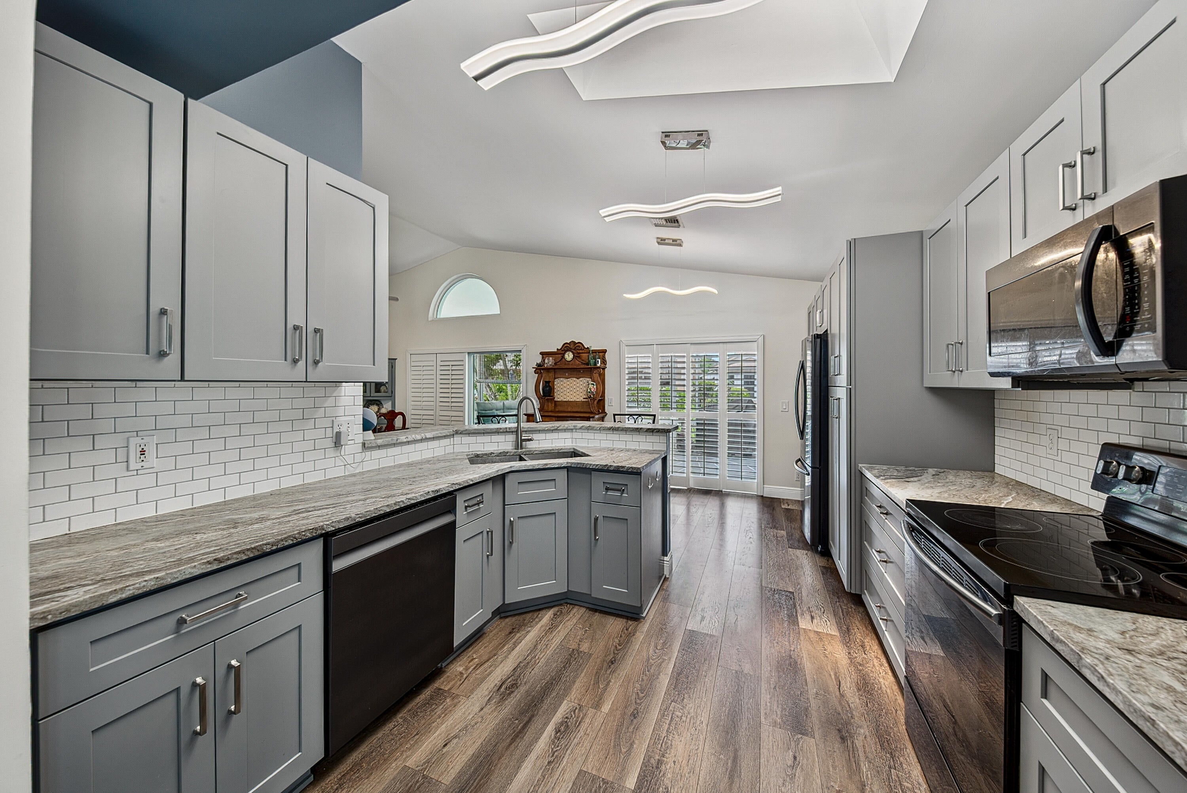
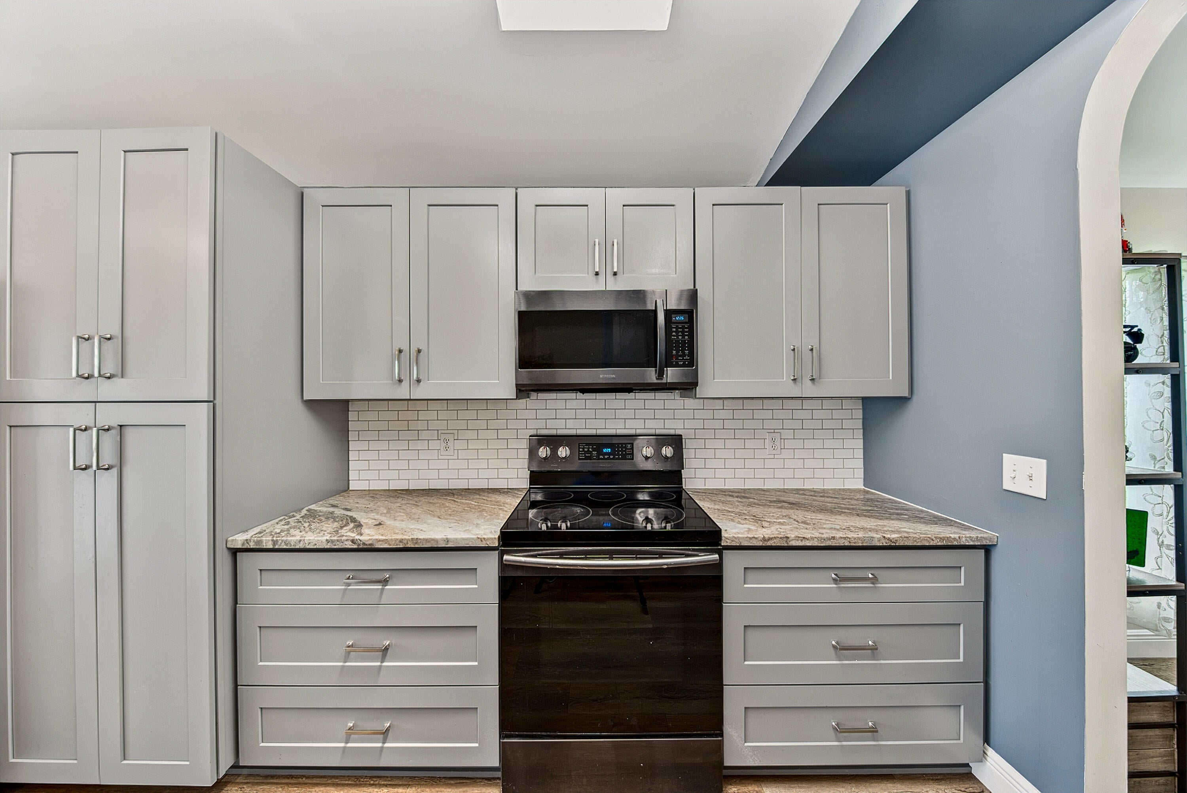
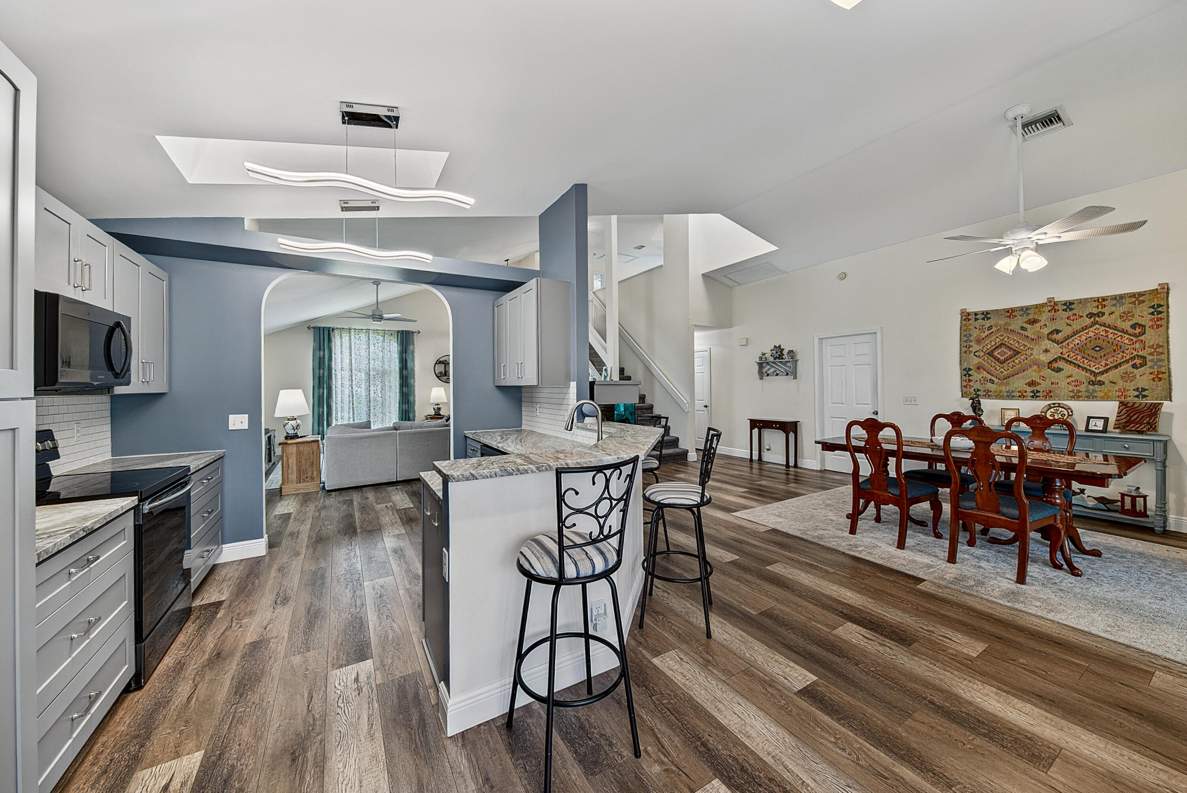
You will love this renovated River Bridge home. The open and bright kitchen features new shaker light grey cabinets, SS appliances and granite counter, making it prefect place to cook, gather and entertain. The vaulted ceilings give the home an airy and open feel. The remodeled primary bath offers dual sinks, a freestanding soaking tub and a large walk-in shower. The 2nd level has 3 bedrooms and a remodled bath, one of the bedrooms has been opened up and is used as a loft/TV/play area. Out back, the oversized screened lanai is a great place for morning coffee, dinner with friends or simply unwinding. Extra deep two-car garage provides room for storage and or workshop. The community includes access to pools, fitness, tennis, pickleball and more. Internet and cable is included in HOA fee

Save
Ask
Tour
Hide
Share
Listing Snapshot
Price 
$549,990
Days On Site 
2 Days
Bedrooms 
N/A
Inside Area (SqFt) 
2,160 sqft
Total Baths 
3
Full Baths 
2
Partial Baths 
1
Lot Size 
0.15 Acres
Year Built 
1991
MLS® Number 
B26058005
Status 
Coming Soon
Property Tax 
$5,137.09
HOA/Condo/Coop Fees 
$415 monthly
Sq Ft Source 
Assessor
Friends & Family
Recent Activity
yesterdayStatus changed to Coming Soon
yesterdayListing updated with changes from the MLS®
3 days agoListing first seen on site
General Features
Acres 
0.15
Attached Garage 
Yes
Direction Faces 
East
Foundation 
Slab
Garage 
Yes
Garage Spaces 
2
Land Lease 
No
Levels 
Two
Number Of Stories 
2
Parking 
AttachedDrivewayGarageGarage Door Opener
Parking Spaces 
6
Pets 
Number LimitYes
Property Sub Type 
Single Family Residence
Security 
Gated with GuardGated CommunitySmoke Detector(s)
Sewer 
Public Sewer
Special Circumstances 
Standard
SqFt Total 
3040
Style 
Contemporary
Utilities 
Cable ConnectedElectricity ConnectedSewer AvailableWater Available
Water Source 
Public
Zoning 
RM-2 (city)
Interior Features
Appliances 
DryerDishwasherElectric RangeDisposalIce MakerMicrowaveRangeRefrigeratorWasher
Cooling 
Central AirCeiling Fan(s)
Flooring 
CarpetCeramic TileTileVinyl
Furnished 
Unfurnished
Heating 
CentralElectric
Interior 
Cathedral Ceiling(s)High CeilingsVaulted Ceiling(s)Walk-In Closet(s)
Laundry Features 
Washer HookupInsideLaundry ClosetLaundry Room
Main Level Bedrooms 
1
Window Features 
BlindsDrapesPlantation Shutters
Bedroom 2 
Dimensions - 10 X 14Level - SecondArea - 140
Bedroom 3 
Dimensions - 10 X 12Level - SecondArea - 120
Family Room 
Dimensions - 17 X 15Level - FirstArea - 255
Kitchen 
Dimensions - 10 X 10Level - FirstArea - 100
Laundry 
Living Room 
Dimensions - 10 X 19Level - FirstArea - 190
Loft 
Dimensions - 10 X 12Level - SecondArea - 120
PrimaryBedroom 
Dimensions - 12 X 15Level - FirstArea - 180
Utility Room 
Dimensions - 5 X 6Level - FirstArea - 30
Save
Ask
Tour
Hide
Share
Exterior Features
Construction Details 
BlockStucco
Patio And Porch 
CoveredPatioScreened
Pool Features 
AssociationHeated
Roof 
CompositionTile
View 
Garden
Waterview 
Garden
Windows/Doors 
BlindsDrapesPlantation Shutters
Community Features
Association Amenities 
PoolBasketball CourtBilliard RoomClubhouseFitness CenterManagementPicnic AreaRecreation FacilitiesShuffleboard CourtSpa/Hot TubTennis Court(s)Trail(s)
Association Dues 
415
Building Access 
1
Community Features 
GatedStreet Lights
Financing Terms Available 
CashConventionalFHAVA Loan
HOA Fee Frequency 
Monthly
MLS Area 
5780
Roads 
Paved
Schools
School District
Unknown
Elementary School
Liberty Park (Palm Beach)
Middle School
Okeeheelee
High School
Palm Beach Central
Listing courtesy of RE/MAX Experience


All listings featuring the BMLS logo are provided by BeachesMLS, Inc. This information is not verified for authenticity or accuracy and is not guaranteed. Copyright © 2026 BeachesMLS, Inc. (a Flex MLS feed)
Last checked: 2026-07-30 10:17 PM UTC

Neighborhood & Commute
Source: Walkscore
Save
Ask
Tour
Hide
Share