Save
Ask
Tour
Hide
Share
$799,000
33 Days On Site

3652 NE 18TH Avenue
Oakland Park, FL 33334

For Sale|Single Family Residence|Active
3
Beds
2
Total Baths
2
Full Baths
1,716
SqFt
$466
/SqFt
1957
Built
Subdivision:
CORAL WOODS
County:
Broward
3652 NE 18TH Avenue3652 NE 18TH Avenue3652 NE 18TH Avenue3652 NE 18TH Avenue
Save
Ask
Tour
Hide
Share

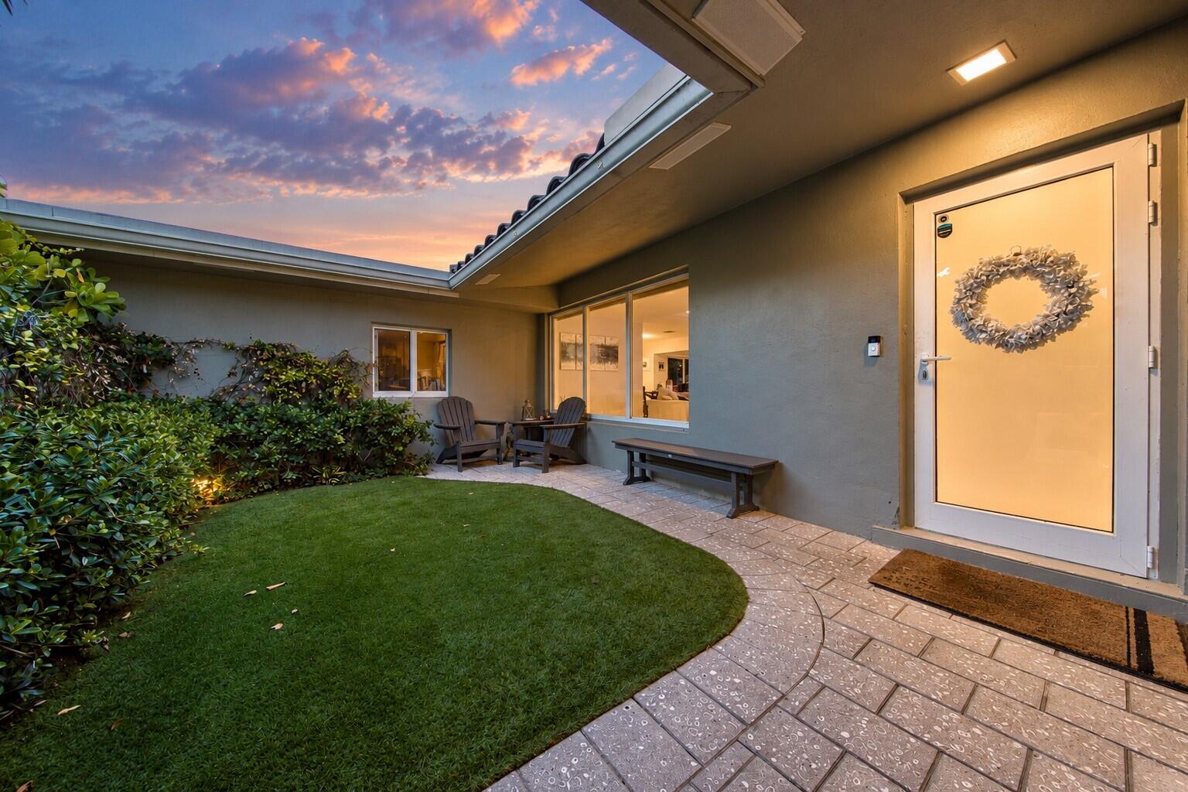
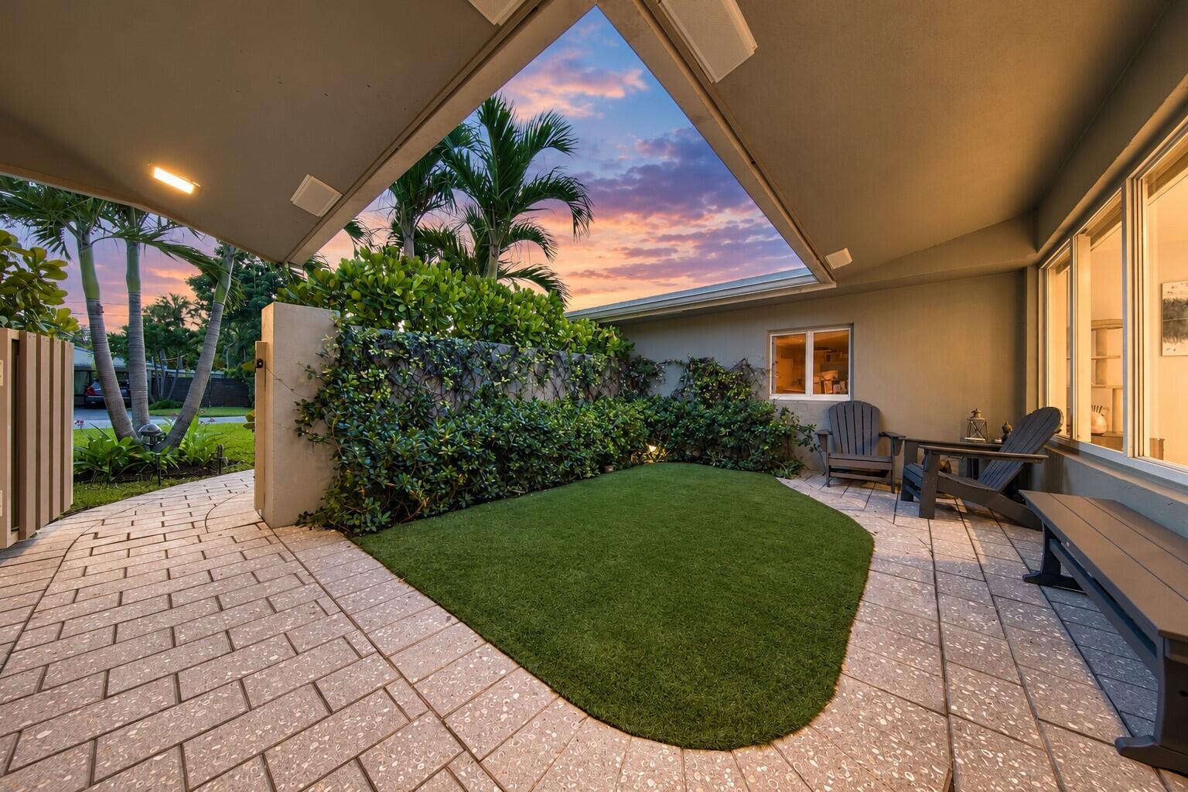
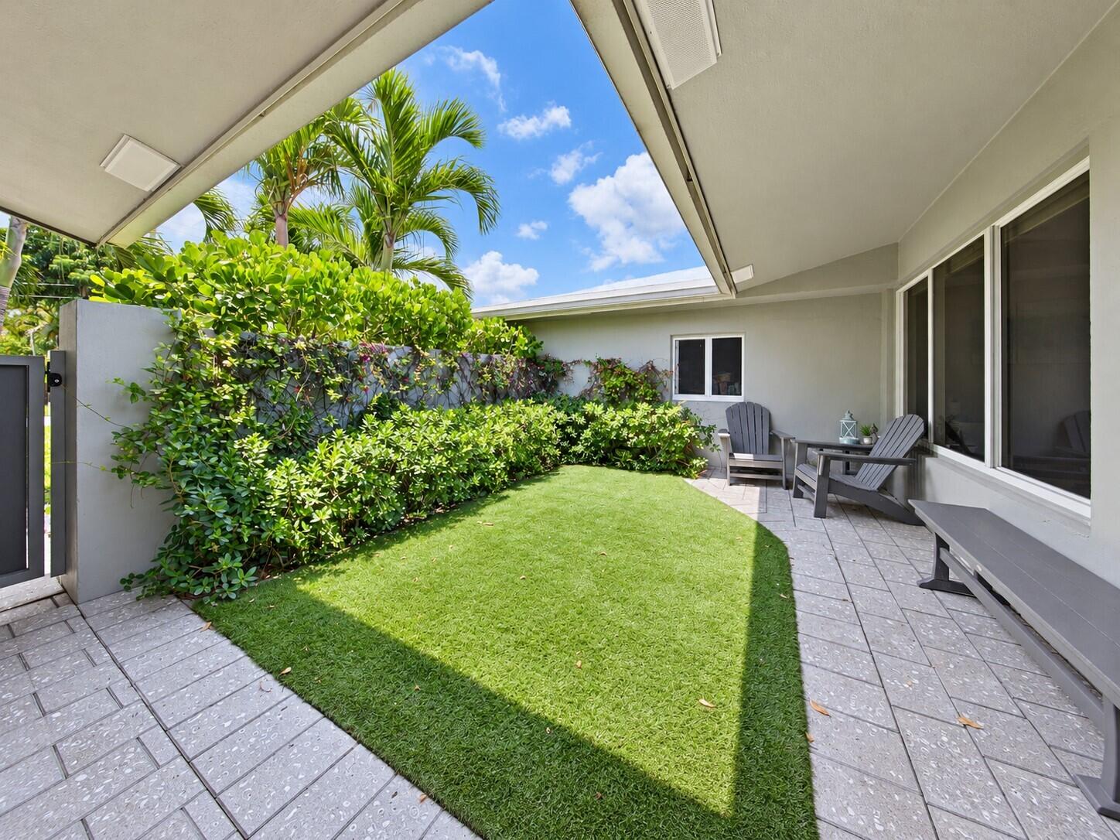
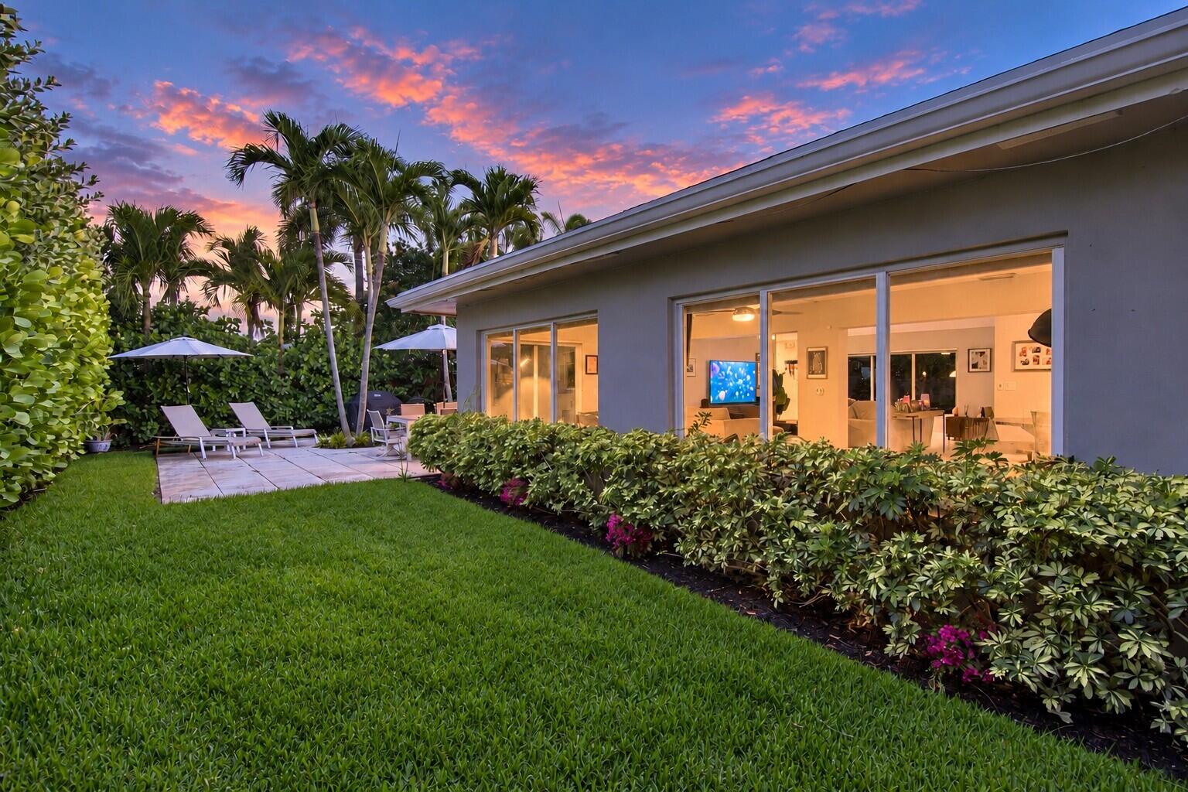
Beautifully updated 3-bedroom, 2-bath home with a 1-car garage offering the perfect combination of privacy, style, and location with no HOA. Enter through your own private courtyard surrounded by lush tropical landscaping, creating a peaceful outdoor retreat. Inside you'll find neutral tile flooring throughout, full impact windows and doors, an updated kitchen featuring white shaker cabinetry with custom glass-front cabinets, beautifully renovated bathrooms, lined plumbing & new AC 2025. The fully fenced backyard offers a spacious patio and tropical setting perfect for entertaining, all just minutes from Wilton Drive, Las Olas, Fort Lauderdale beaches, dining, shopping, and nightlife From the moment you step through the courtyard gate, you'll appreciate the welcoming atmosphere and effortless indoor-outdoor lifestyle this home offers. The thoughtfully designed floor plan provides comfortable living spaces that flow seamlessly from room to room, making it equally suited for quiet evenings at home or entertaining family and friends. The backyard is your own private tropical retreat, offering plenty of space to dine outdoors, host gatherings, let pets play, or simply relax while enjoying Florida's beautiful weather year-round. Mature landscaping and a fully fenced yard create a peaceful setting with exceptional privacy. Perfectly positioned in the heart of Fort Lauderdale, you'll love being just minutes from Wilton Drive, Las Olas Boulevard, world-class beaches, parks, boating, downtown Fort Lauderdale, and an incredible selection of restaurants, cafés, boutiques, and nightlife. Commuting is easy with convenient access to I-95, Fort Lauderdale-Hollywood International Airport, and Brightline. Whether you're looking for your first home, a seasonal residence, or an investment property, this move-in-ready home offers an unbeatable combination of location, quality updates, privacy, and the freedom of homeownership without HOA restrictions. Simply unpack and start enjoying everything South Florida living has to offer.

Save
Ask
Tour
Hide
Share
Listing Snapshot
Price 
$799,000
Days On Site 
33 Days
Bedrooms 
3
Inside Area (SqFt) 
1,716 sqft
Total Baths 
2
Full Baths 
2
Partial Baths 
N/A
Lot Size 
0.16 Acres
Year Built 
1957
MLS® Number 
B26056946
Status 
Active
Property Tax 
$7,743.58
HOA/Condo/Coop Fees 
N/A
Sq Ft Source 
Assessor
Friends & Family
Recent Activity
3 weeks agoPrice changed to $799,000
3 weeks agoListing updated with changes from the MLS®
a month agoListing first seen on site
General Features
Acres 
0.16
Attached Garage 
Yes
Direction Faces 
West
Foundation 
Block
Garage 
Yes
Garage Spaces 
2
Land Lease 
No
Levels 
One
Number Of Stories 
1
Parking 
AttachedDrivewayDetachedGaragePaver Block
Parking Spaces 
4
Pets 
Yes
Property Sub Type 
Single Family Residence
Security 
Smoke Detector(s)
Sewer 
Public Sewer
Special Circumstances 
Standard
SqFt Total 
2052
Style 
Ranch
Utilities 
Cable ConnectedElectricity ConnectedSewer ConnectedWater Connected
Water Source 
Public
Zoning 
R-1
Interior Features
Appliances 
DryerDishwasherElectric RangeElectric Water HeaterDisposalIce MakerMicrowaveRangeRefrigeratorWater HeaterWasher
Cooling 
Central AirCeiling Fan(s)Electric
Flooring 
Tile
Furnished 
Unfurnished
Heating 
CentralElectric
Interior 
Breakfast BarEntrance Foyer
Laundry Features 
In Garage
Main Level Bedrooms 
3
Window Features 
Storm Window(s)
Bedroom 2 
Dimensions - 14.4 X 10.4Area - 149
Bedroom 3 
Dimensions - 11.2 X 10.4Area - 116
Dining Room 
Dimensions - 11.2 X 9.4Area - 105
Family Room 
Dimensions - 24.3 X 11Area - 267
Kitchen 
Dimensions - 11.7 X 11Area - 128
Living Room 
Dimensions - 20.3 X 16.8Area - 341
PrimaryBedroom 
Dimensions - 14.1 X 13.8Area - 194
Save
Ask
Tour
Hide
Share
Exterior Features
Construction Details 
BlockStucco
Exterior 
BarbecueCourtyardLightingUncovered Courtyard
Fencing 
Back YardPrivacy
Lot Features 
Interior LotLandscaped
Other Structures 
Garage(s)None
Patio And Porch 
DeckPatio
Road Frontage 
City Street
Roof 
BarrelFlatTile
View 
Garden
Waterview 
Garden
Windows/Doors 
Storm Window(s)
Community Features
Financing Terms Available 
CashConventionalFHAVA Loan
MLS Area 
3360
Roads 
Paved
Schools
School District
Unknown
Elementary School
Oakland Park
Middle School
James S. Rickards
High School
Northeast
Listing courtesy of Balistreri Real Estate Inc


All listings featuring the BMLS logo are provided by BeachesMLS, Inc. This information is not verified for authenticity or accuracy and is not guaranteed. Copyright © 2026 BeachesMLS, Inc. (a Flex MLS feed)
Last checked: 2026-08-30 04:37 AM UTC

Neighborhood & Commute
Source: Walkscore
Save
Ask
Tour
Hide
Share