Save
Ask
Tour
Hide
$104,000
49 Days On Site
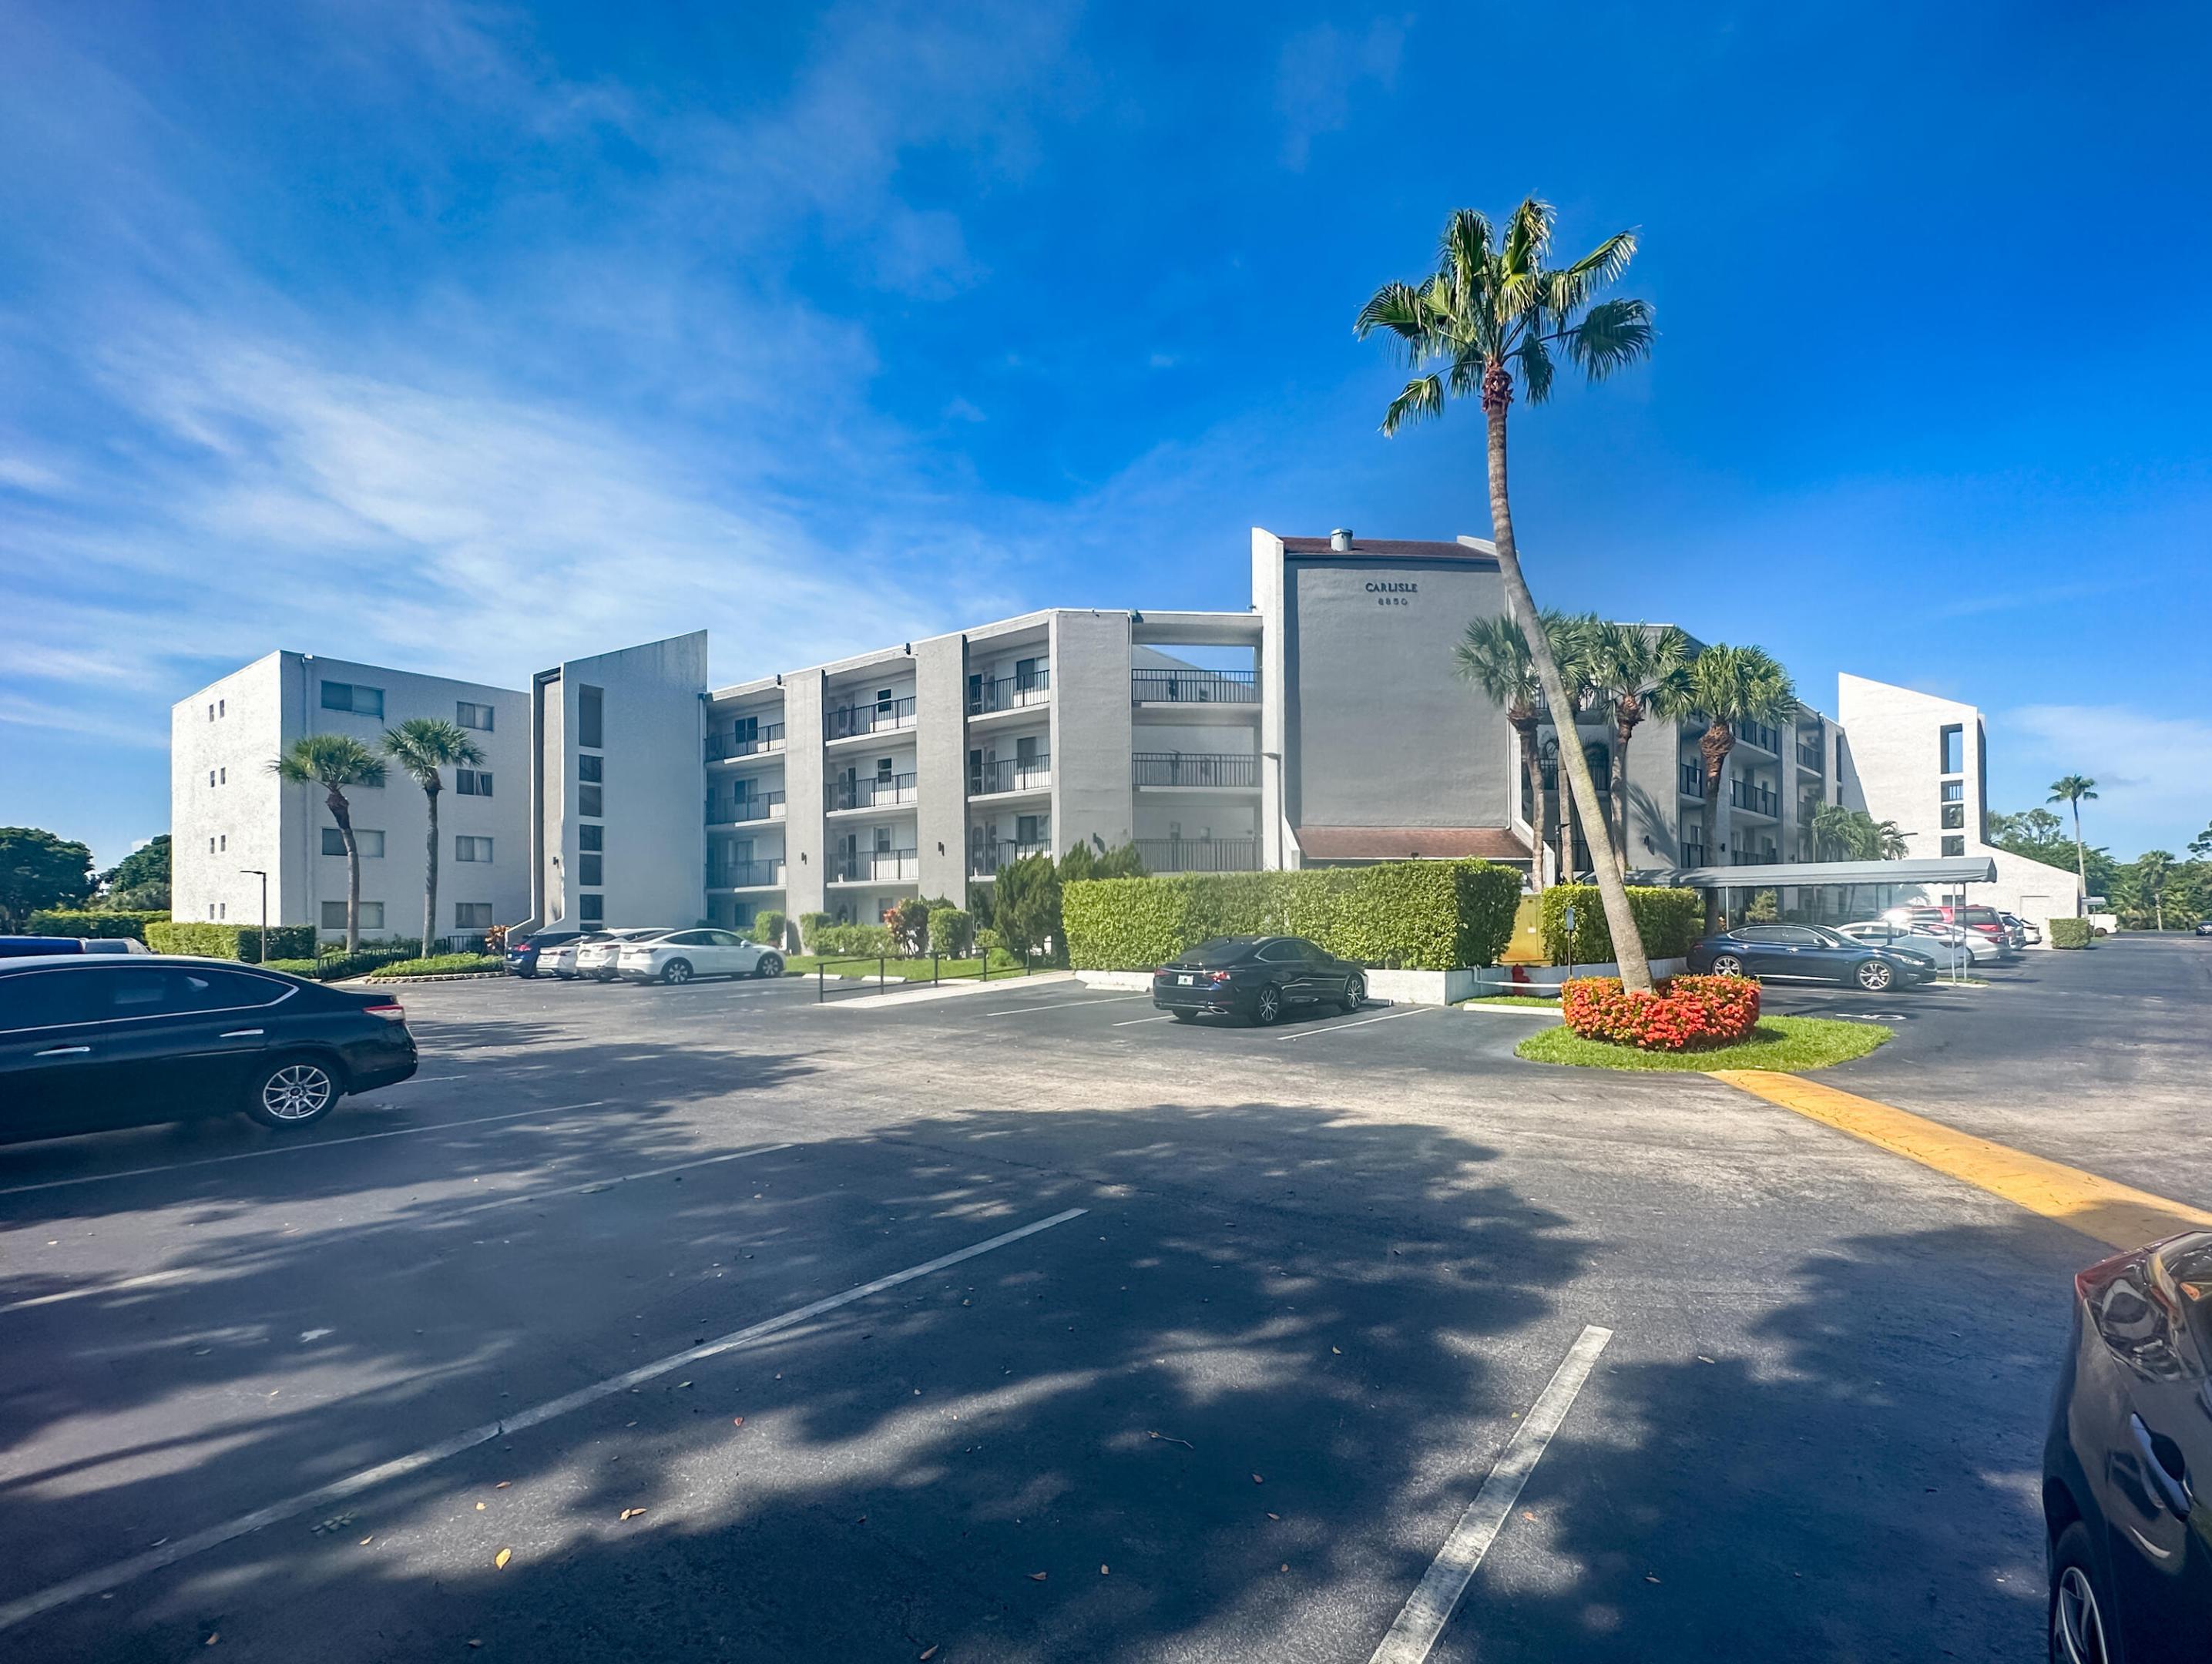
CARLISLE6850 10th Avenue N 313Greenacres, FL 33467
For Sale|Condominium|Active
2
Beds
2
Total Baths
2
Full Baths
1,222
SqFt
$85
/SqFt
1981
Built
Subdivision:
CARLISLE AT POINCIANA CONDO
County:
Palm Beach
Call Now: Aaron (954) 632-0344 or Tomi (954) 566-0355
Is this the listing for you? We can help make it yours.
Aaron (954) 632-0344 or Tomi (954) 566-0355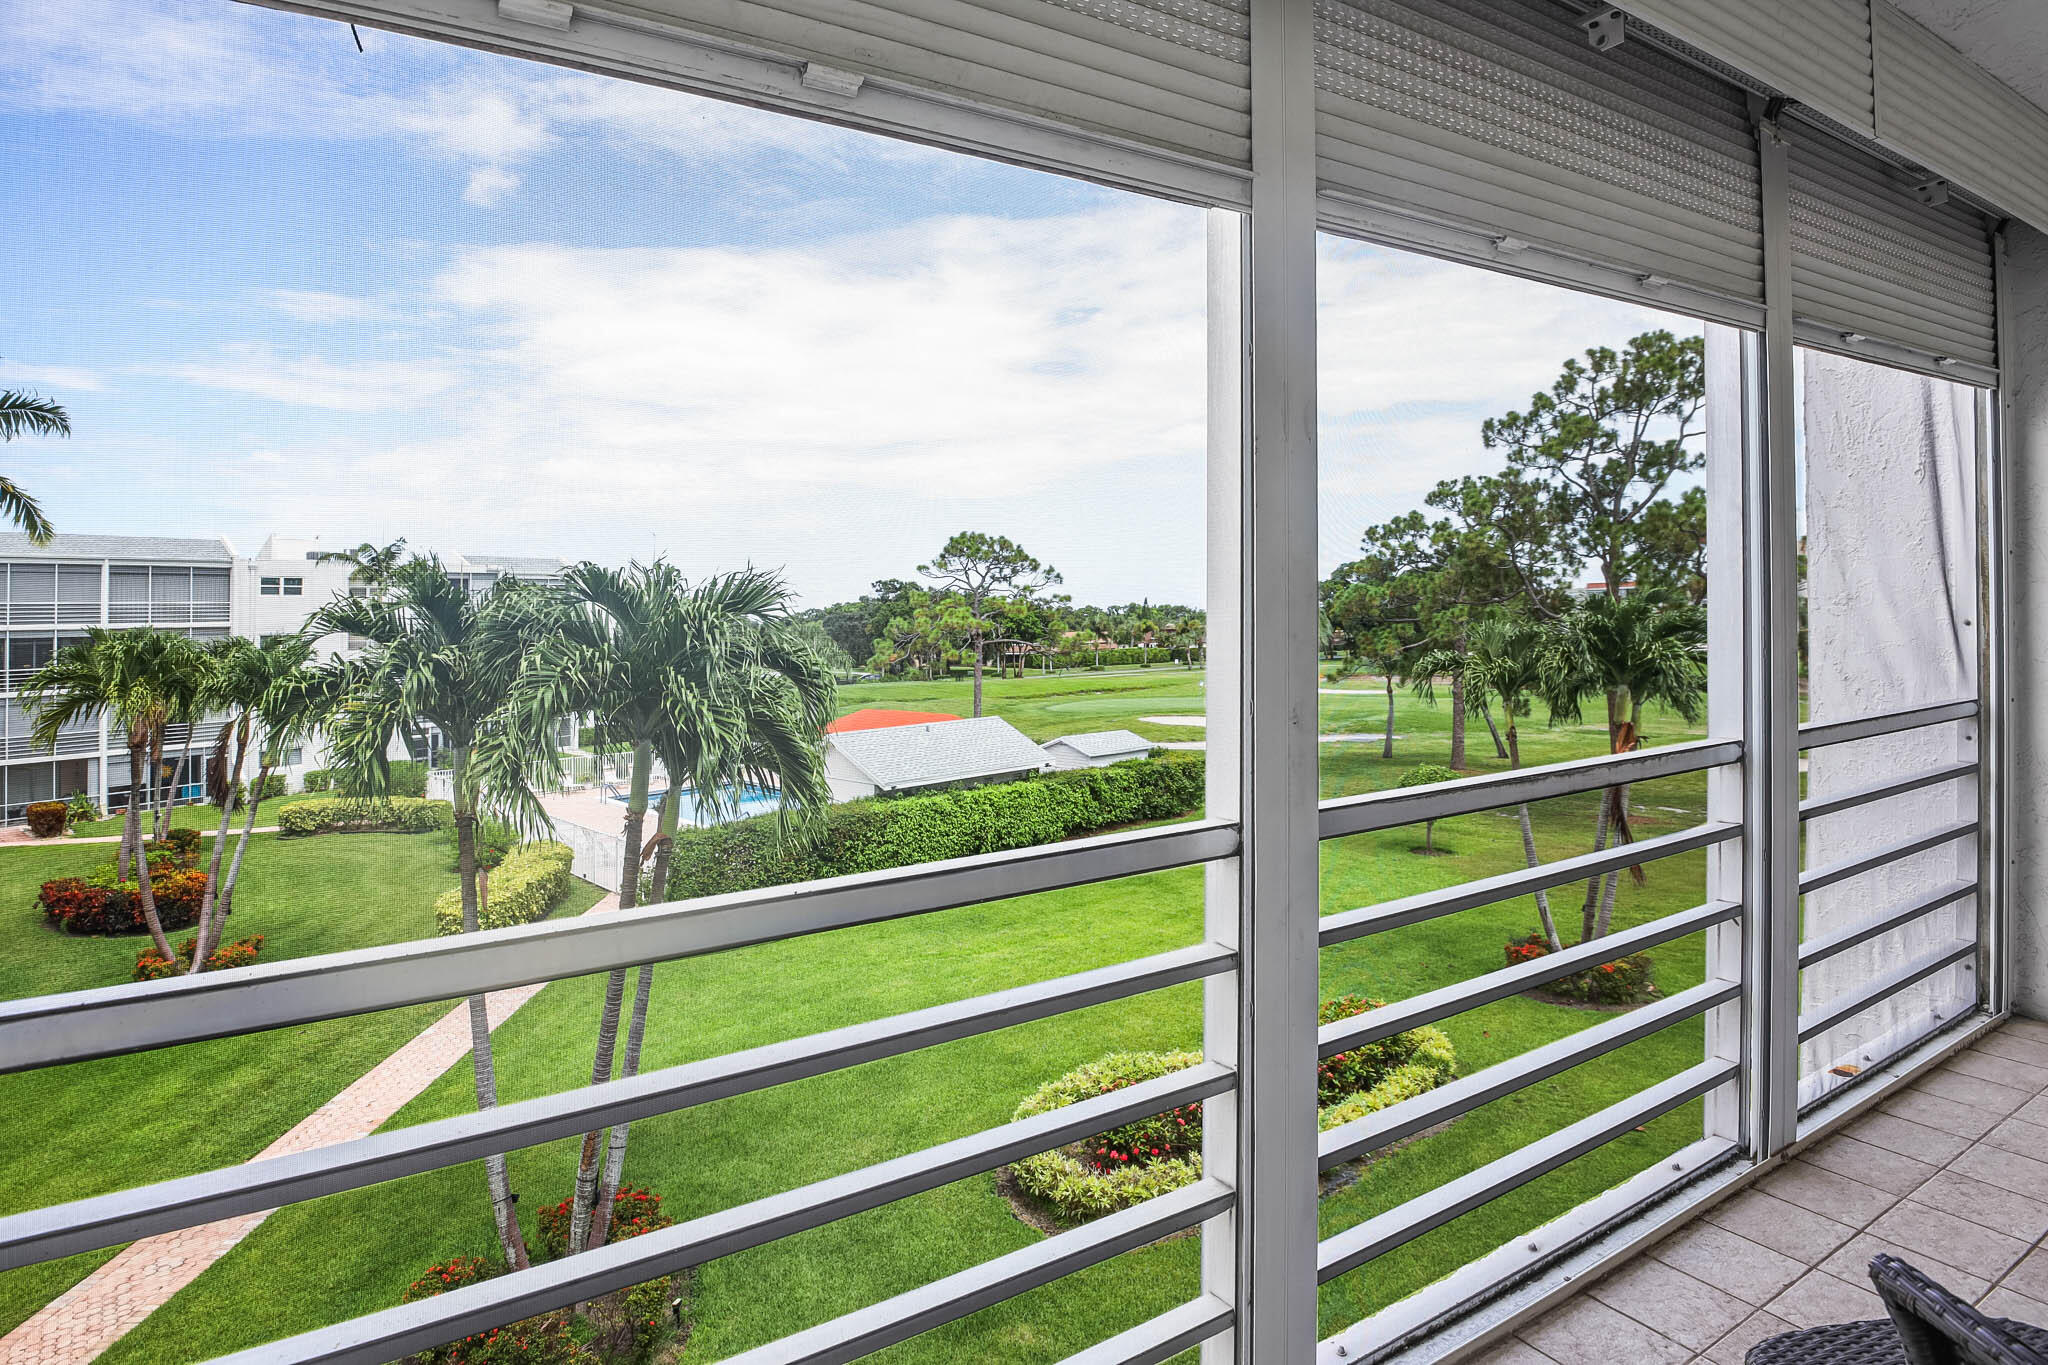
Save
Ask
Tour
Hide
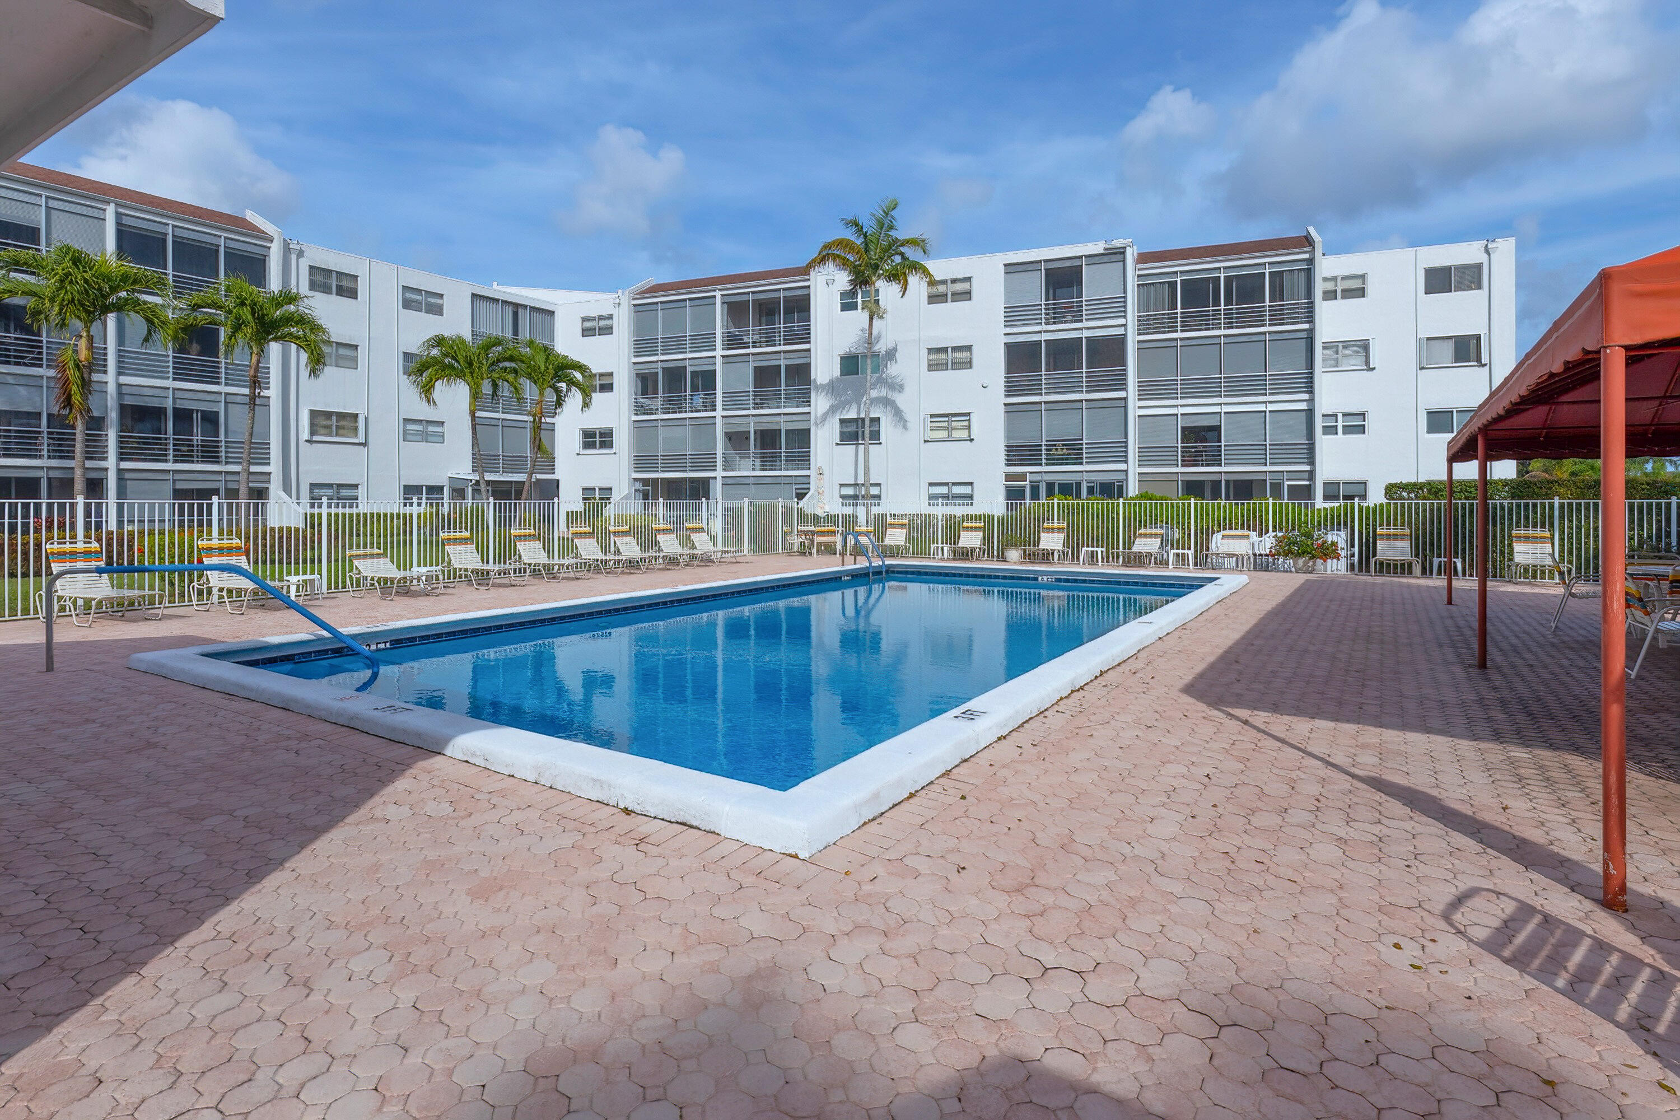
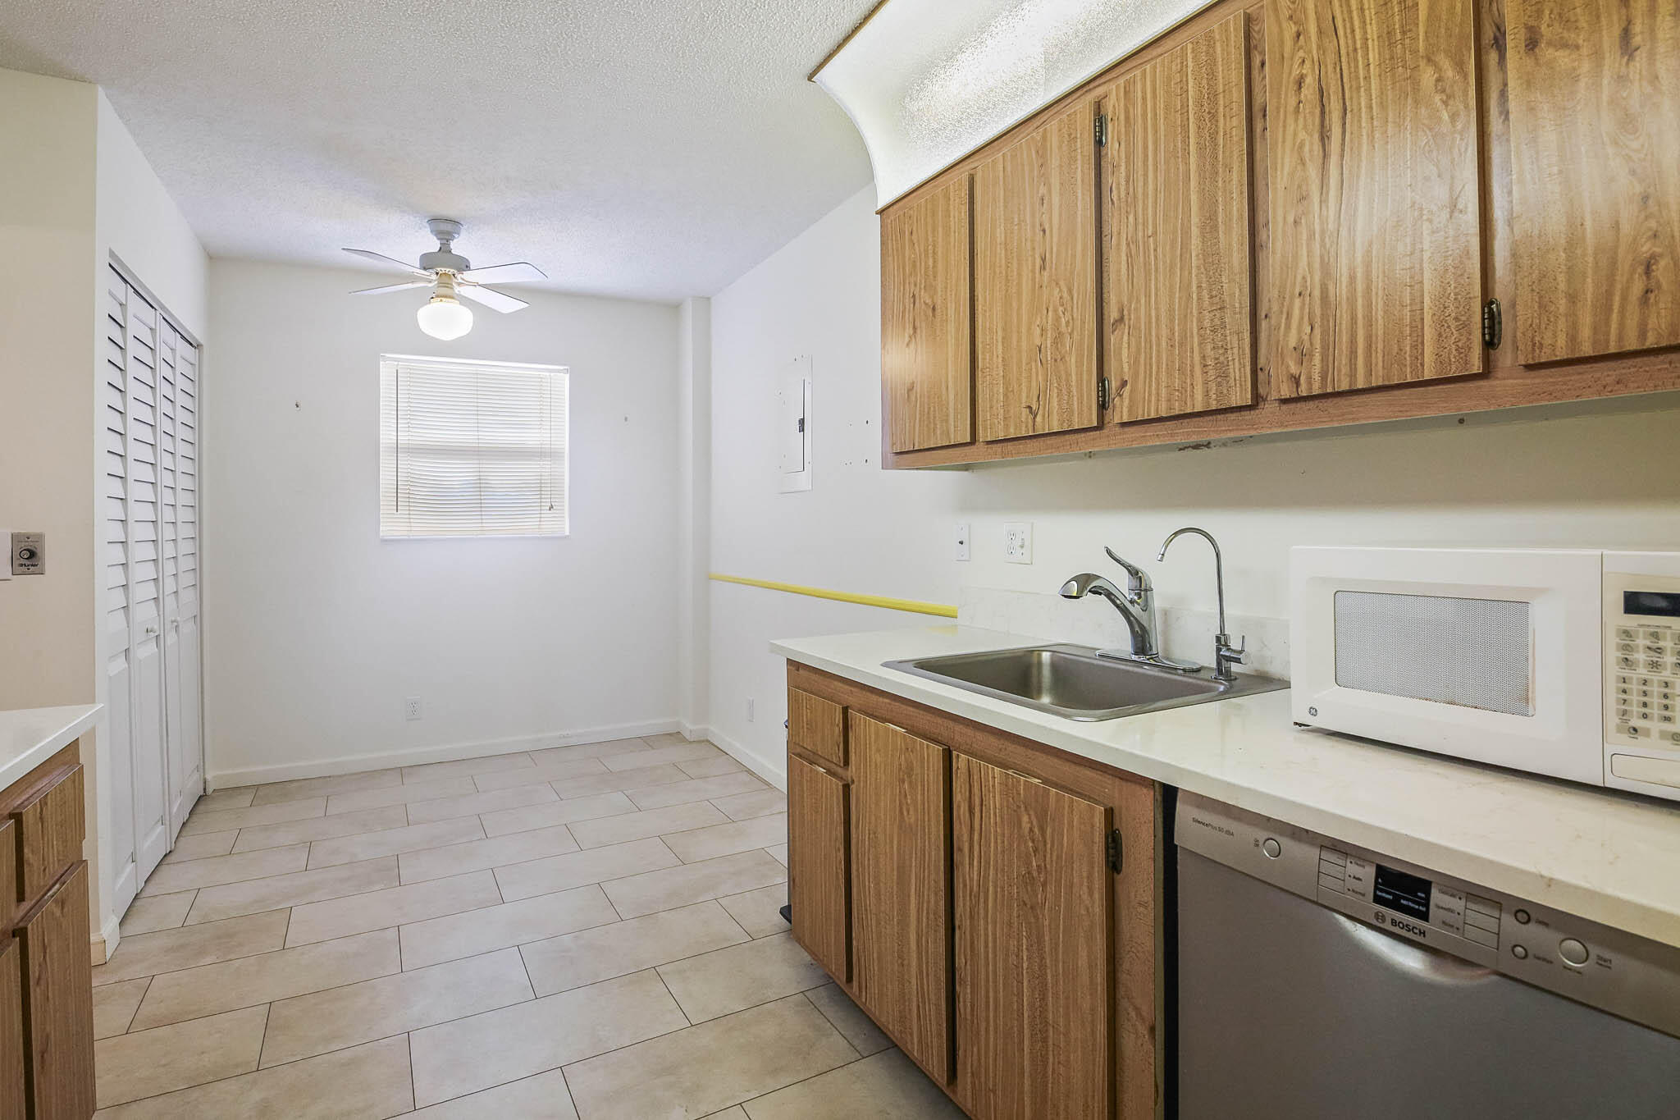
WELCOME TO THIS WELL PRICED, SPACIOUS CONDO WITH GOLF, POOL & GARDEN VIEWS! LOOKING FOR LARGE BEDROOMS, LOTS OF CLOSET SPACE, EAT-IN KITCHEN & POOL AT YOUR BUILDING? THIS IS IT! A GREAT OPPORTUNITY TO DECORATE & FURNISH YOUR WAY. THE POPULAR CARLISLE BUILDING HAS 2 ELEVATORS (UNIT 313 IS 1 UNIT AWAY FROM THE ELEVATOR), ITS OWN POOL, 2022 ROOF, UPDATED ELEVATORS & A CONDO FEE THAT INCLUDES WATER,SEWER,WI-FI,MASTER INS.,PEST CONTROL & USE OF THE POINCIANA CLUBHOUSE WITH A POOL,GYM,PICKLEBALL,TENNIS,MEL'S BISTRO & ENTERTAINMENT & PAY-AS-YOU-PLAY GOLF! ADULT COMMUNITY.
Save
Ask
Tour
Hide
Listing Snapshot
Price
$104,000
Days On Site
49 Days
Bedrooms
2
Inside Area (SqFt)
1,222 sqft
Total Baths
2
Full Baths
2
Partial Baths
N/A
Lot Size
N/A
Year Built
1981
MLS® Number
B26047871
Status
Active
Property Tax
$662.13
HOA/Condo/Coop Fees
$735 monthly
Sq Ft Source
Public Records
Friends & Family
Recent Activity
| 2 months ago | Listing first seen on site | |
| 2 months ago | Listing updated with changes from the MLS® |
General Features
Direction Faces
Southwest
Land Lease
No
Levels
One
Number Of Stories
4
Parking
AssignedGuest
Parking Spaces
1
Pets
No
Property Sub Type
Condominium
Security
Smoke Detector(s)
Sewer
Public Sewer
Special Circumstances
Standard
SqFt Total
1222
Utilities
Cable AvailableSewer AvailableWater Available
Water Source
Public
Zoning
RS
Interior Features
Appliances
DryerDishwasherElectric RangeElectric Water HeaterDisposalMicrowaveRefrigeratorWater HeaterWasher
Cooling
Central AirElectric
Flooring
CarpetLaminateTile
Furnished
Unfurnished
Heating
CentralElectric
Interior
Entrance FoyerEat-in KitchenPantryWalk-In Closet(s)
Laundry Features
InsideLaundry Closet
Main Level Bedrooms
2
Bedroom 2
Dimensions - 12 X 12Level - MainArea - 144Description - LARGE CLOSET
Dining Room
Dimensions - 10 X 13Level - MainArea - 130Description - OFF KITCHEN
Kitchen
Dimensions - 18 X 10Level - MainArea - 180Description - EAT-IN,TILED
Laundry
Level - MainDescription - KITCHEN CLOSET
Living Room
Dimensions - 15 X 14Level - MainArea - 210Description - OPEN TO BALCONY
PrimaryBedroom
Dimensions - 19 X 12Level - MainArea - 228Description - LRG.WALK-IN CLOSET
Save
Ask
Tour
Hide
Exterior Features
Construction Details
ConcreteStucco
Exterior
Balcony
Lot Features
On Golf Course
Patio And Porch
CoveredScreened
Pool Features
Association
Roof
CompositionConcrete
View
Golf CourseGardenPool
Waterview
Golf CourseGardenPool
Community Features
Association Amenities
PoolBilliard RoomClubhouseFitness CenterGolf CourseParkingTennis Court(s)TrashElevator(s)
Association Dues
735
Financing Terms Available
CashConventional
HOA Fee Frequency
Monthly
MLS Area
5750
Roads
Paved
Senior Community
Yes
Schools
School District
Unknown
Elementary School
Liberty Park (Palm Beach)
Middle School
Okeeheelee
High School
Dr. Joaquin Garcia
Listing courtesy of RE/MAX Ocean Properties

All listings featuring the BMLS logo are provided by BeachesMLS, Inc. This information is not verified for authenticity or accuracy and is not guaranteed. Copyright © 2026 BeachesMLS, Inc. (a Flex MLS feed)
Last checked: 2026-08-20 02:08 PM UTC
All listings featuring the BMLS logo are provided by BeachesMLS, Inc. This information is not verified for authenticity or accuracy and is not guaranteed. Copyright © 2026 BeachesMLS, Inc. (a Flex MLS feed)
Last checked: 2026-08-20 02:08 PM UTC
Neighborhood & Commute
Source: Walkscore
Save
Ask
Tour
Hide
Did you know? You can invite friends and family to your search. They can join your search, rate and discuss listings with you.