Save
Ask
Tour
Hide
Share
$105,000
8 Days On Site

203 Suffolk E
Boca Raton, FL 33434

For Sale|Condominium|Active
1
Bed
1
Total Bath
1
Full Bath
810
SqFt
$130
/SqFt
1981
Built
Subdivision:
CENTURY VILLAGE
County:
Palm Beach
203 Suffolk E203 Suffolk E203 Suffolk E203 Suffolk E
Save
Ask
Tour
Hide
Share

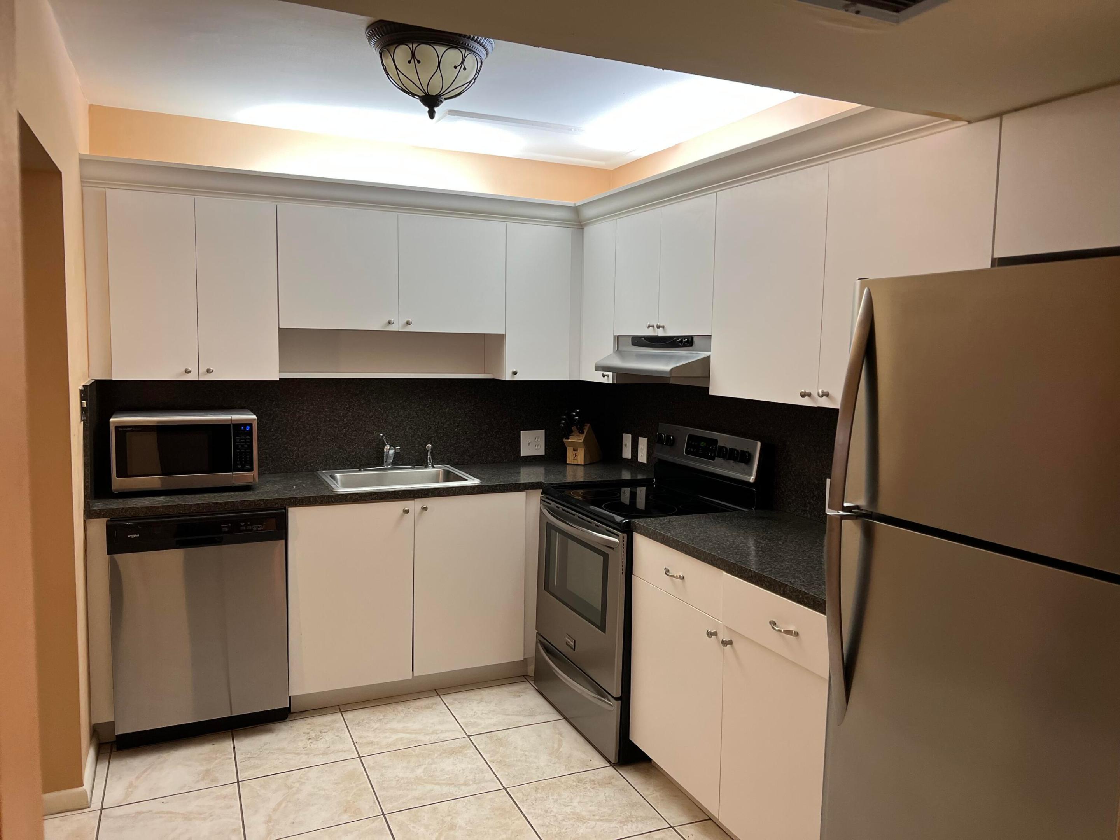
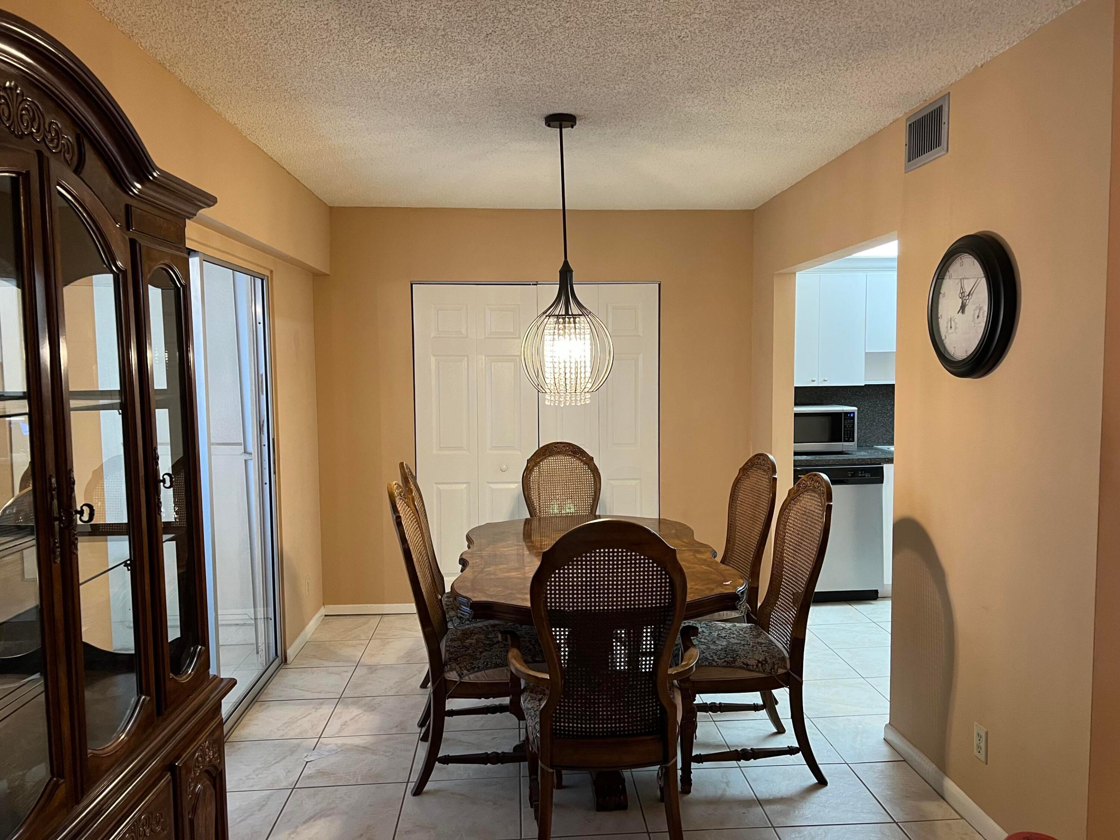
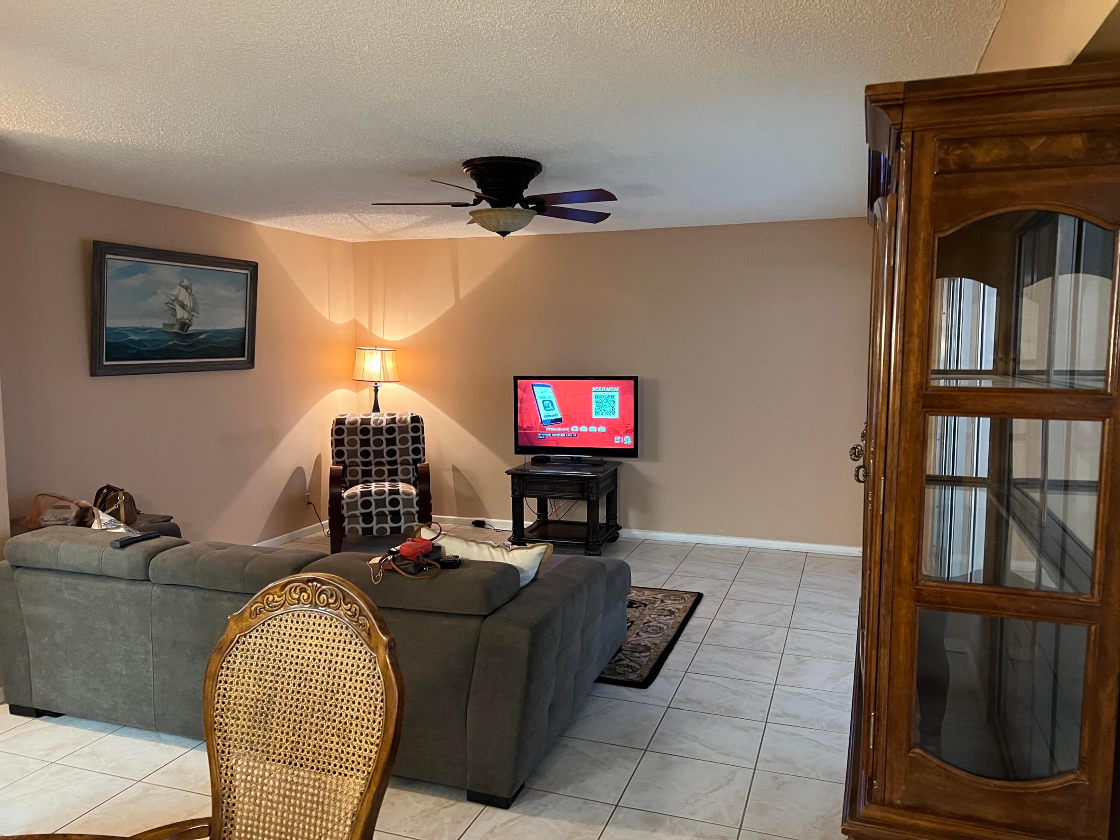
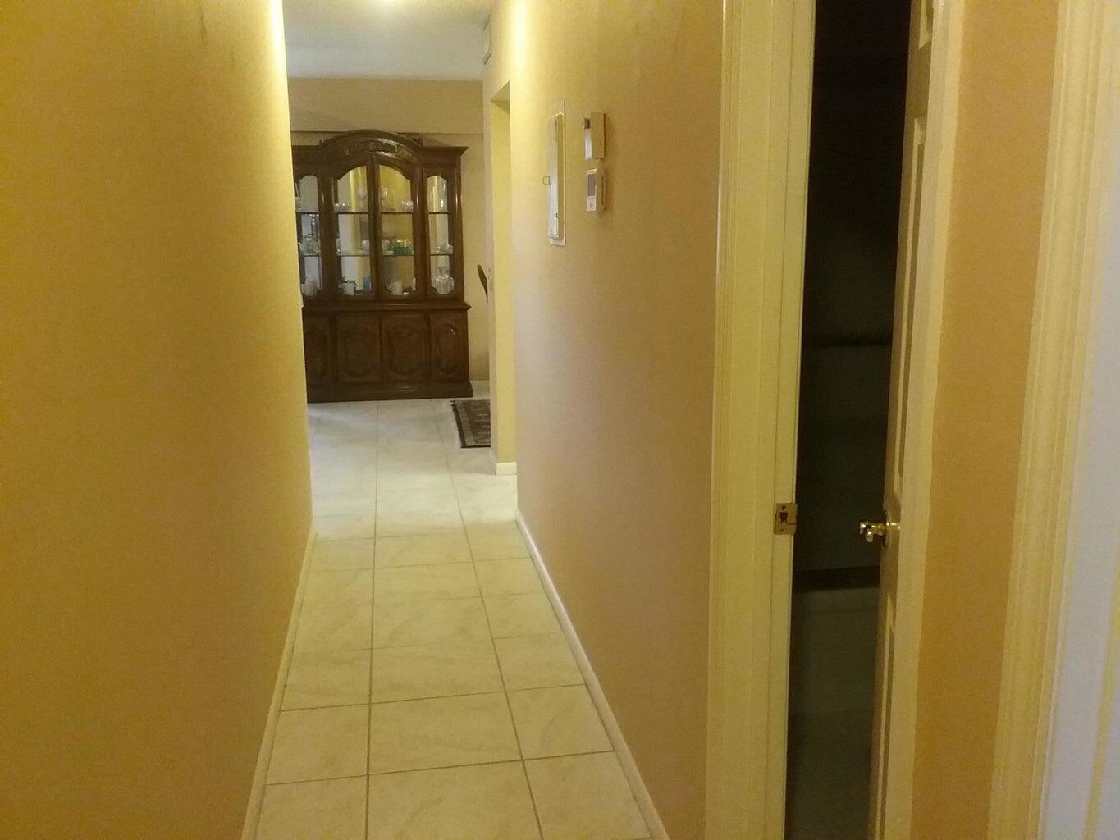
Rarely available Executive Model. Largest 1 bdr penthouse condo in community. Best Location its set off the catwalk into your private corridor with the laundry room and elevator directly across from your condo as if it was your own.Unit is Tiled throughout living area The master bdr has carpet with a Large walk in closet. Offered Furn or Unfurnished Cond is light & bright with Sliding glass doors leading out to a New hurricane impact glass enclosed patio.Large open kitchen with separate diningroom. All newer stainless steele appliances newer master bath vanity.Livingroom couch opens to a Queen bed with storage.Queen bed in master bdr.The most active 55+ clubhouse in Boca,indoor/outdoor pool,clubs,shows, free bus service ect close to shopping,24 hr manned gate, water, cable & internet incl

Save
Ask
Tour
Hide
Share
Listing Snapshot
Price 
$105,000
Days On Site 
8 Days
Bedrooms 
1
Inside Area (SqFt) 
810 sqft
Total Baths 
1
Full Baths 
1
Partial Baths 
N/A
Lot Size 
N/A
Year Built 
1981
MLS® Number 
B26047736
Status 
Active
Property Tax 
$1,568
HOA/Condo/Coop Fees 
$530.58 monthly
Sq Ft Source 
Public Records
Friends & Family
Recent Activity
a week agoListing first seen on site
a week agoListing updated with changes from the MLS®
General Features
Direction Faces 
Southwest
Levels 
Three Or More
Number Of Stories 
3
Parking 
Assigned
Parking Spaces 
1
Pets 
No
Property Sub Type 
Condominium
Security 
Gated with GuardGated CommunitySmoke Detector(s)
Sewer 
Public Sewer
Special Circumstances 
Standard
SqFt Total 
955
Utilities 
Cable ConnectedSewer AvailableWater Available
Water Source 
Public
Zoning 
0
Interior Features
Appliances 
DishwasherElectric RangeElectric Water HeaterDisposalIce MakerMicrowaveRangeRefrigeratorWater Heater
Cooling 
Electric
Flooring 
CarpetTileWood
Furnished 
Negotiable
Heating 
CentralElectric
Interior 
Entrance FoyerStorageWalk-In Closet(s)
Laundry Features 
Common Area
Main Level Bedrooms 
1
Kitchen 
Dimensions - 12 X 10Level - MainArea - 120
Living Room 
Dimensions - 18 X 16Level - MainArea - 288
PrimaryBedroom 
Dimensions - 15 X 15Level - MainArea - 225
Save
Ask
Tour
Hide
Share
Exterior Features
Construction Details 
BlockConcrete
Exterior 
Balcony
Other Structures 
Storage
Patio And Porch 
CoveredGlass EnclosedPatio
Pool Features 
IndoorAssociation
Roof 
Other
View 
City
Waterview 
City
Community Features
Association Amenities 
PoolBilliard RoomClubhouseFitness CenterIndoor PoolLaundryRecreation FacilitiesTennis Court(s)Trail(s)Elevator(s)
Association Dues 
530.58
Community Features 
GatedStreet Lights
Financing Terms Available 
CashConventional
HOA Fee Frequency 
Monthly
MLS Area 
4760
Senior Community 
Yes
Schools
School District
Unknown
Elementary School
Whispering Pines (Palm Beach)
Middle School
Eagles Landing
High School
Olympic Heights
Listing courtesy of United Realty Group, Inc


All listings featuring the BMLS logo are provided by BeachesMLS, Inc. This information is not verified for authenticity or accuracy and is not guaranteed. Copyright © 2026 BeachesMLS, Inc. (a Flex MLS feed)
Last checked: 2026-07-10 09:11 PM UTC

Neighborhood & Commute
Source: Walkscore
Save
Ask
Tour
Hide
Share