Save
Ask
Tour
Hide
$105,000
57 Days On Site
2050 Oleander Boulevard 1-105Fort Pierce, FL 34950
For Sale|Condominium|Active
2
Beds
2
Total Baths
2
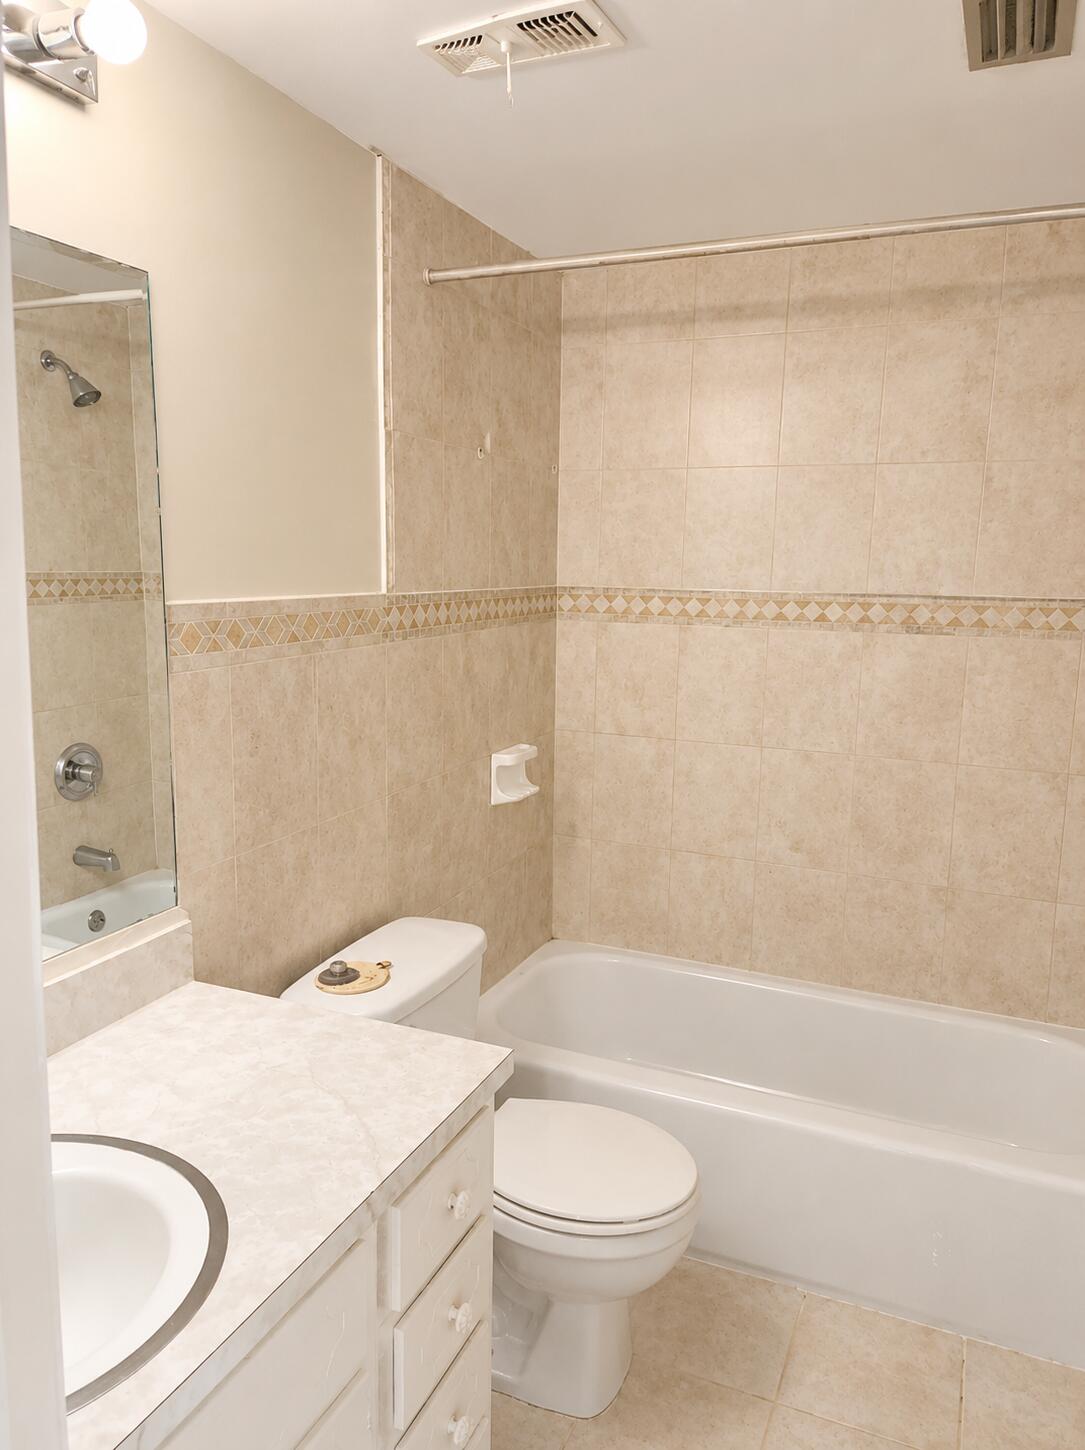
Full Baths
1,014
SqFt
$104
/SqFt
1974
Built
Subdivision:
ISLAND HOUSE CONDOMINIUM PHASE I
County:
St Lucie
Call Now: Aaron (954) 632-0344 or Tomi (954) 566-0355
Is this the listing for you? We can help make it yours.
Aaron (954) 632-0344 or Tomi (954) 566-0355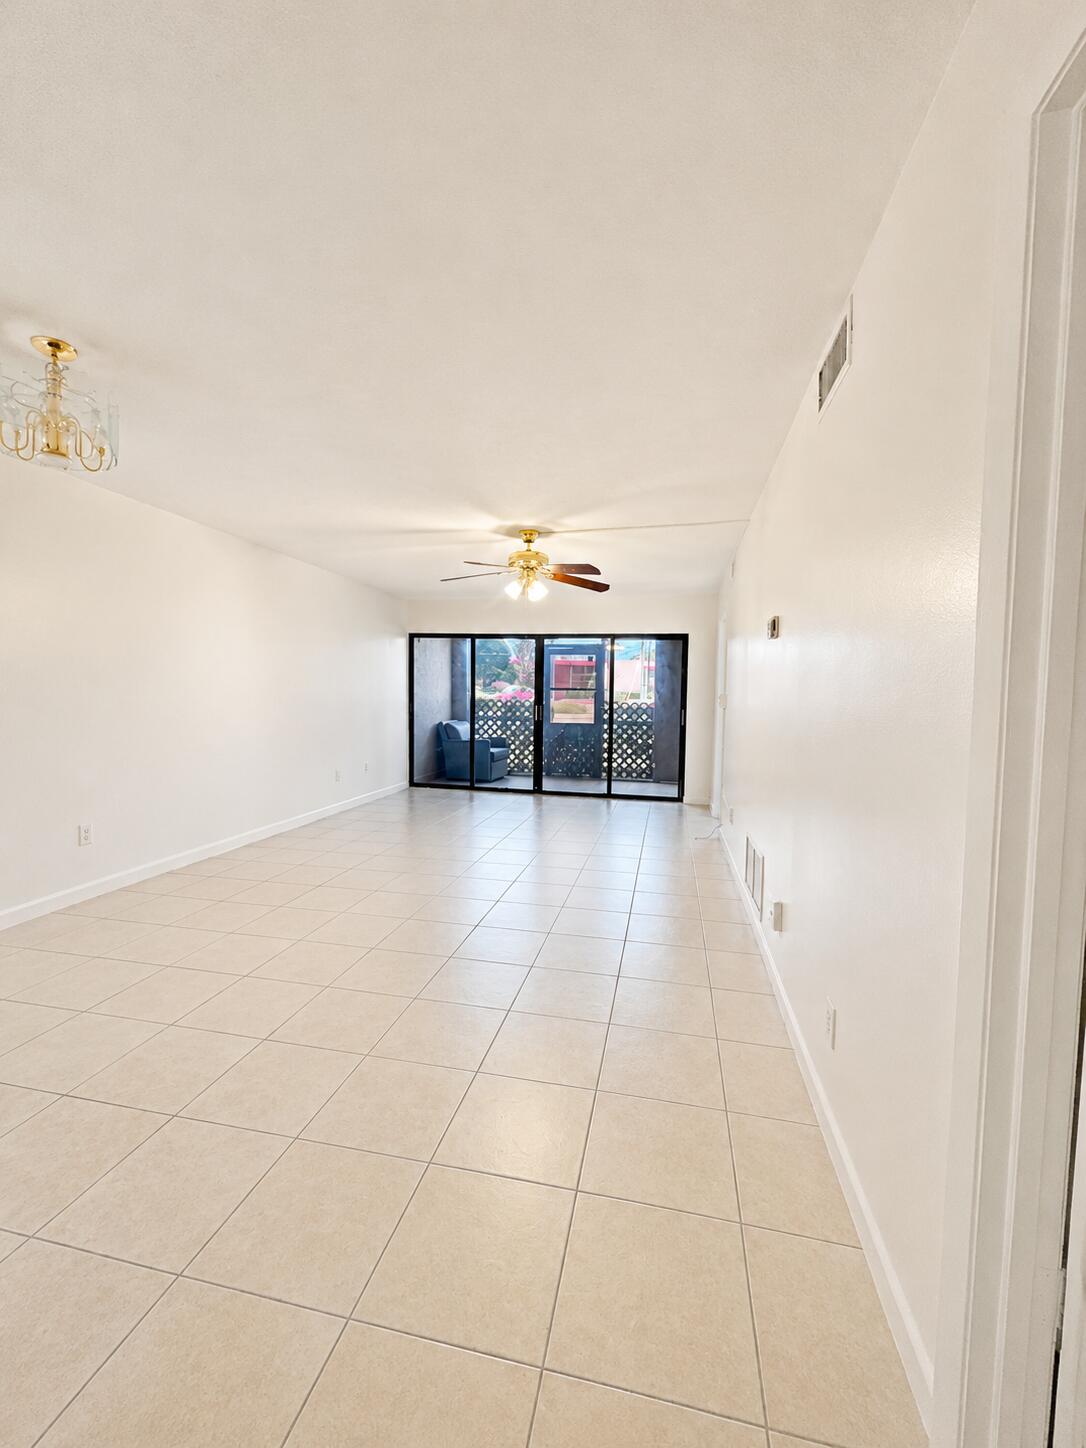
Save
Ask
Tour
Hide
Welcome to Island House Condominium Phase I in Fort Pierce, where this two-story residence offers 1,014 square feet of comfortable living space. The property features two bedrooms and two full bathrooms, providing convenient accommodations for various living situations. This well-proportioned floor plan makes efficient use of the available space, ensuring functionality throughout the home. Located within the established Island House Condominium Phase I community, this residence presents an opportunity to own in a developed residential setting in Fort Pierce.
Save
Ask
Tour
Hide
Listing Snapshot
Price
$105,000
Days On Site
57 Days
Bedrooms
2
Inside Area (SqFt)
1,014 sqft
Total Baths
2
Full Baths
2
Partial Baths
N/A
Lot Size
N/A
Year Built
1974
MLS® Number
B26045153
Status
Active
Property Tax
$2,541.81
HOA/Condo/Coop Fees
$720 monthly
Sq Ft Source
Public Records
Friends & Family
Recent Activity
| 2 months ago | Listing updated with changes from the MLS® | |
| 2 months ago | Status changed to Active | |
| 2 months ago | Listing first seen on site |
General Features
Direction Faces
South
Land Lease
No
Levels
One
Number Of Stories
2
Parking
AssignedAsphaltOpen
Parking Spaces
1
Pets
Breed RestrictionsNumber LimitYes
Property Sub Type
Condominium
Security
Gated Community
Sewer
Public Sewer
Special Circumstances
Standard
SqFt Total
1092
Utilities
Cable AvailableElectricity Not AvailableSewer ConnectedWater Connected
Water Source
Public
Zoning
Hi Density
Interior Features
Appliances
DryerDishwasherElectric RangeWater Purifier OwnedRangeRefrigeratorWater PurifierWasher
Cooling
Central Air
Flooring
Tile
Furnished
Unfurnished
Heating
Central
Interior
Walk-In Closet(s)
Laundry Features
In Kitchen
Main Level Bedrooms
2
Kitchen
Living Room
PrimaryBedroom
Save
Ask
Tour
Hide
Exterior Features
Construction Details
Stucco
Patio And Porch
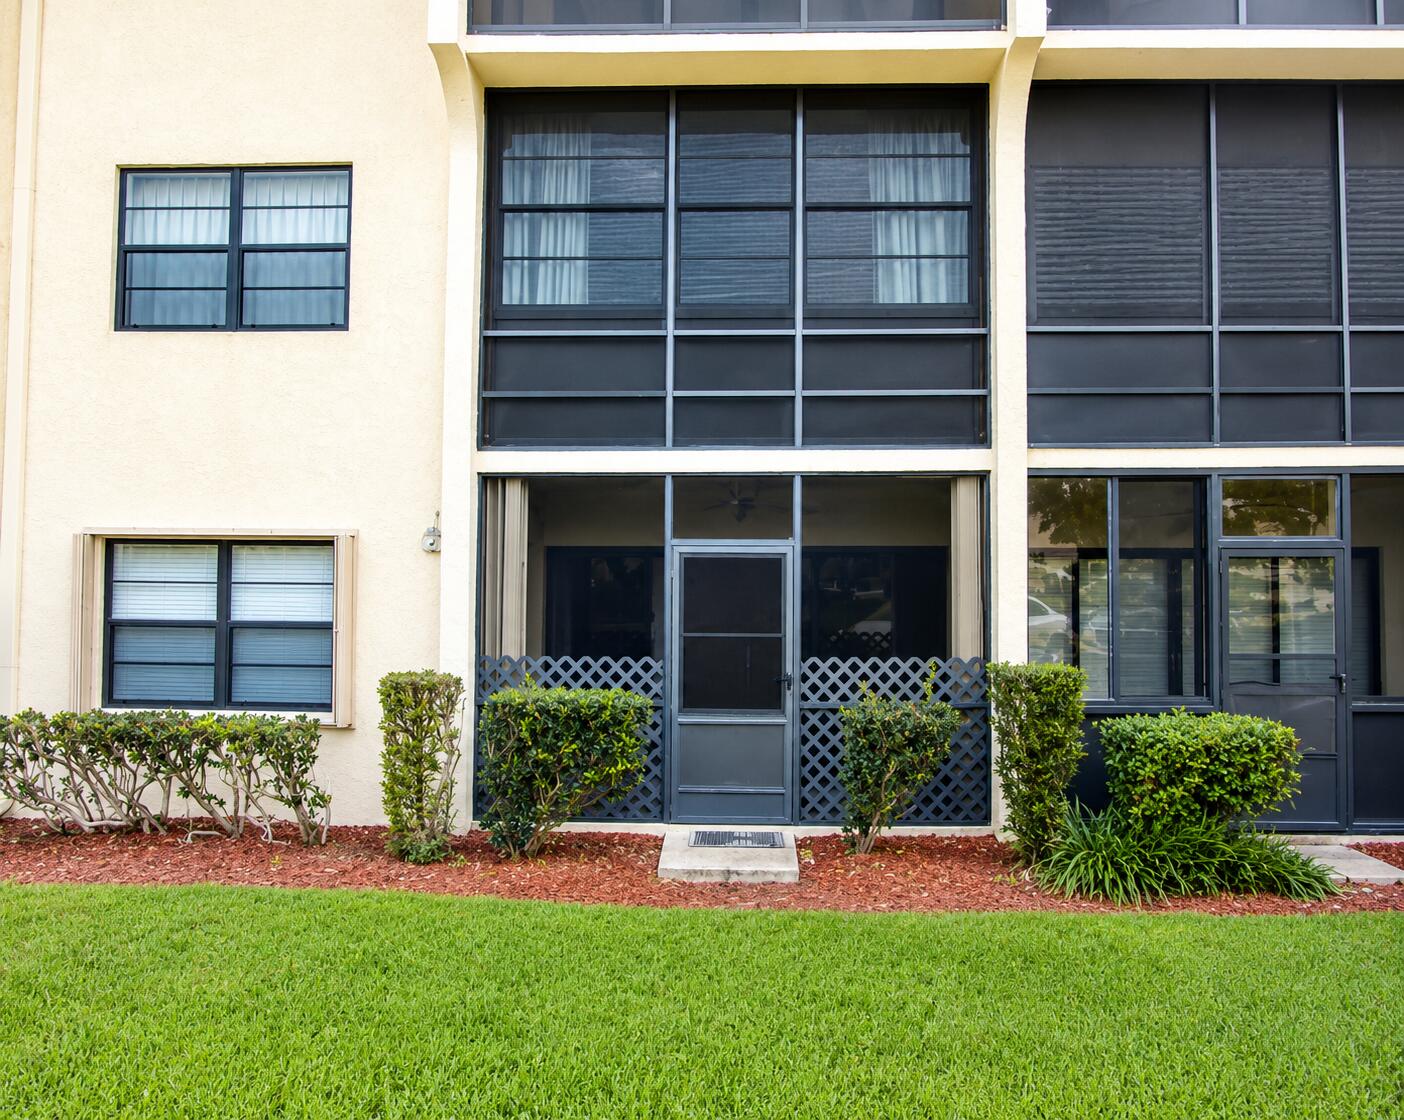
PorchScreened
Pool Features
Association
Roof
Flat
View
Garden
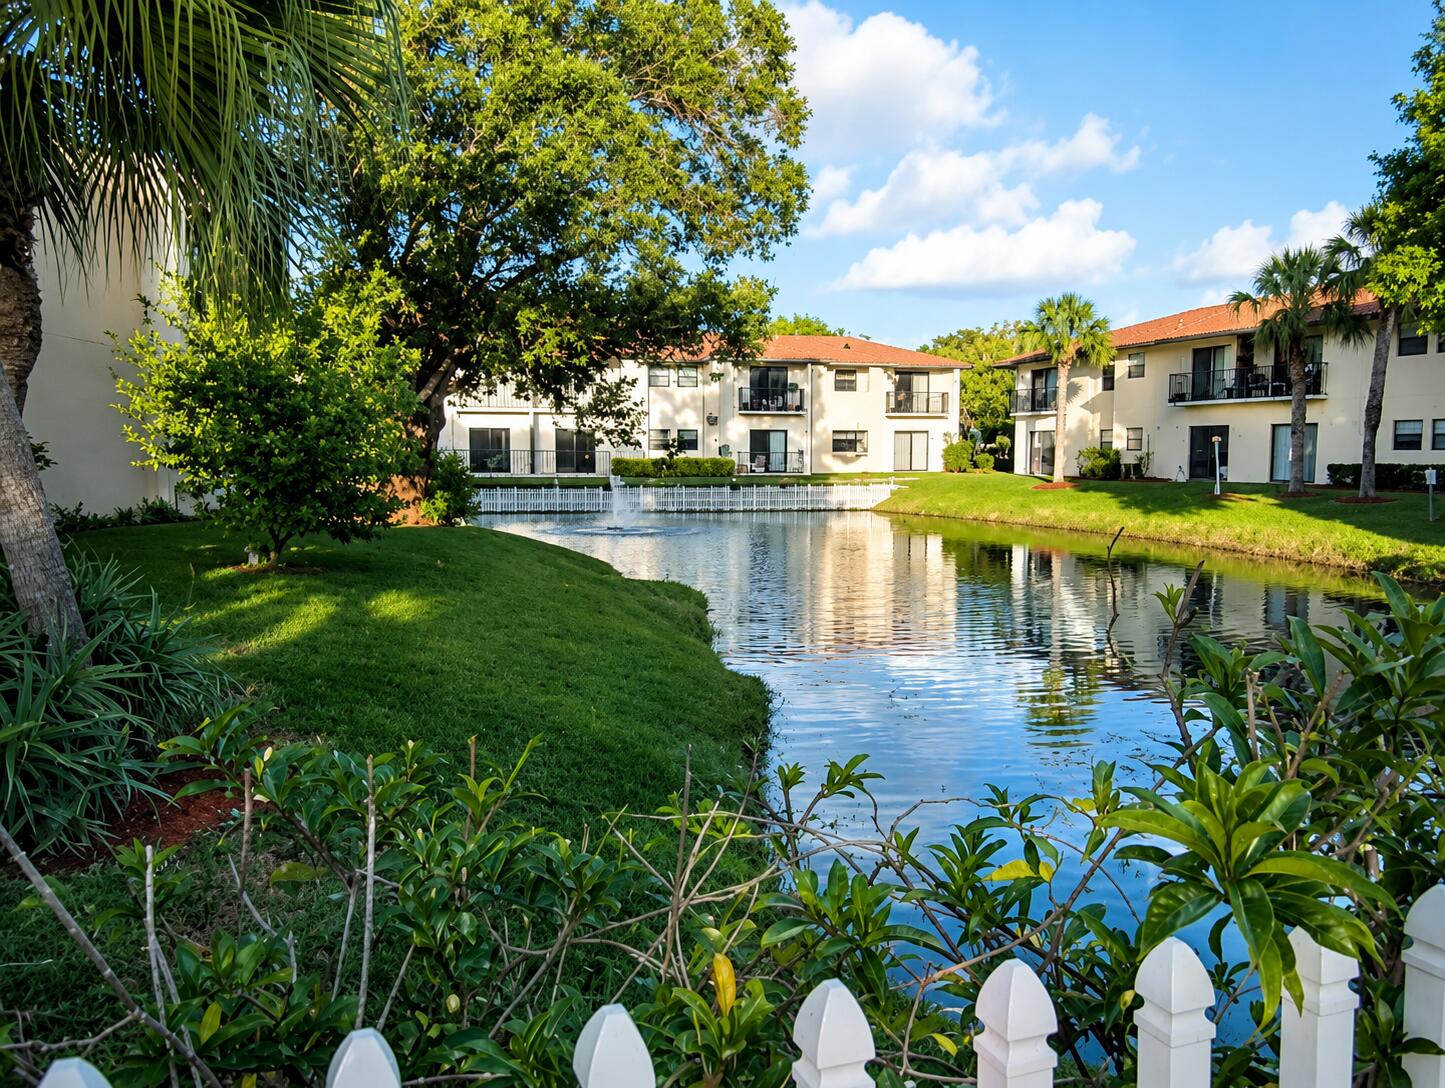
Waterview
Garden
Community Features
Association Amenities
PoolClubhouseGatedMaintenanceParking
Association Dues
720
Community Features
Gated
Financing Terms Available
CashConventionalFHA
HOA Fee Frequency
Monthly
MLS Area
7080
Listing courtesy of Align Right Realty K1 Group

All listings featuring the BMLS logo are provided by BeachesMLS, Inc. This information is not verified for authenticity or accuracy and is not guaranteed. Copyright © 2026 BeachesMLS, Inc. (a Flex MLS feed)
Last checked: 2026-08-20 02:03 PM UTC
All listings featuring the BMLS logo are provided by BeachesMLS, Inc. This information is not verified for authenticity or accuracy and is not guaranteed. Copyright © 2026 BeachesMLS, Inc. (a Flex MLS feed)
Last checked: 2026-08-20 02:03 PM UTC
Neighborhood & Commute
Source: Walkscore
Save
Ask
Tour
Hide
Did you know? You can invite friends and family to your search. They can join your search, rate and discuss listings with you.