Save
Ask
Tour
Hide
Share
$100,000
35 Days On Site

520 Monaco K
Delray Beach, FL 33446

For Sale|Condominium|Active
2
Beds
2
Total Baths
2
Full Baths
880
SqFt
$114
/SqFt
1974
Built
Subdivision:
KINGS POINT
County:
Palm Beach
520 Monaco K520 Monaco K520 Monaco K520 Monaco K
Save
Ask
Tour
Hide
Share

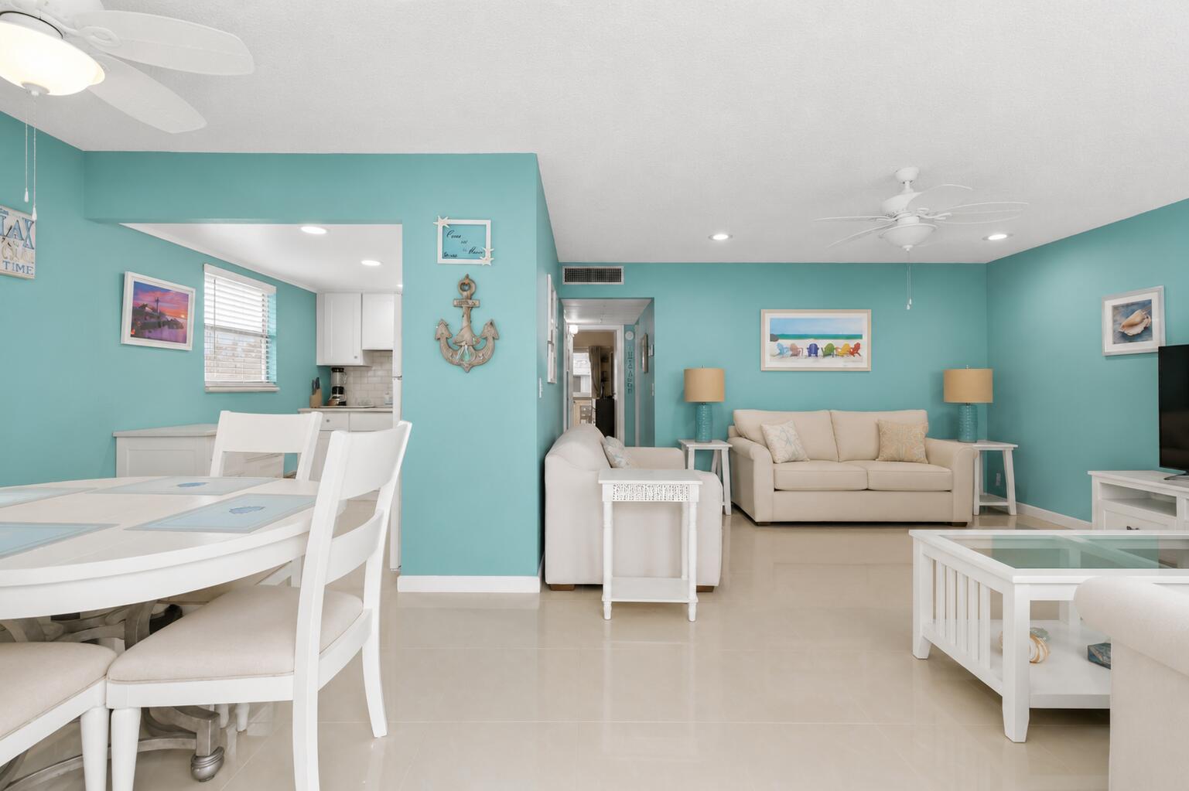
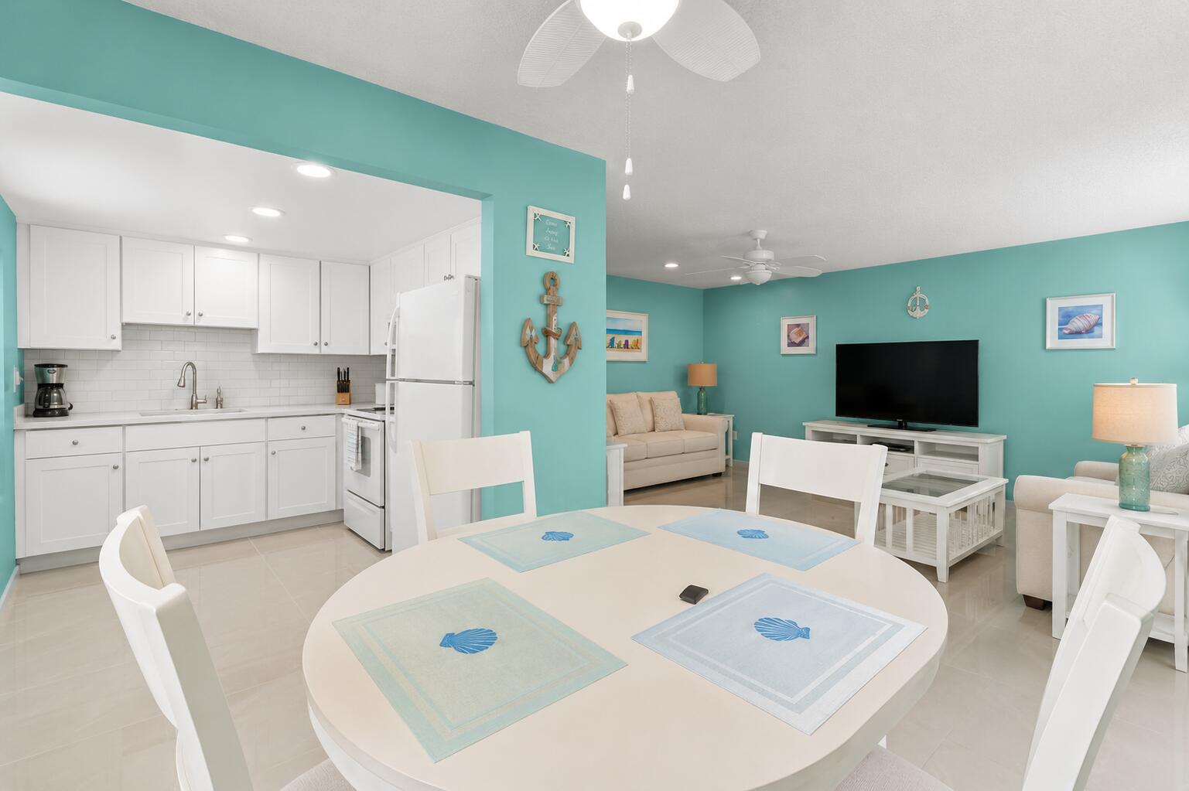
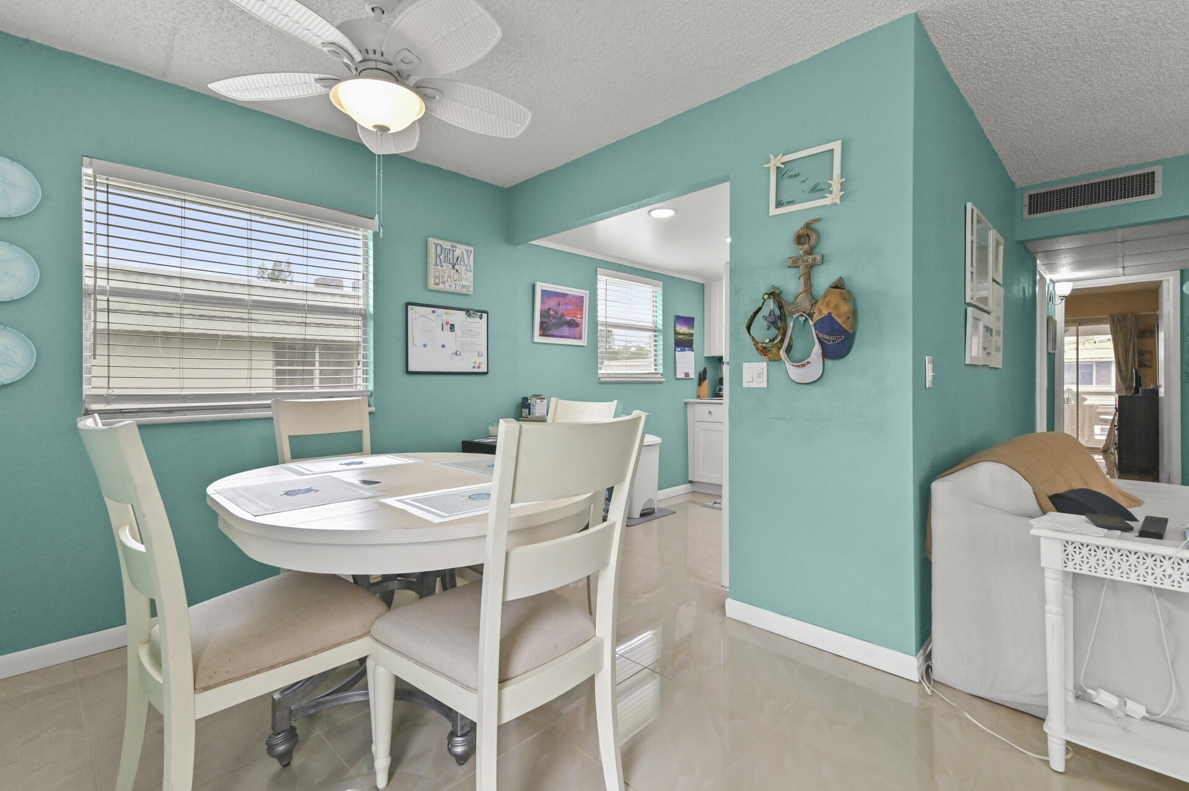
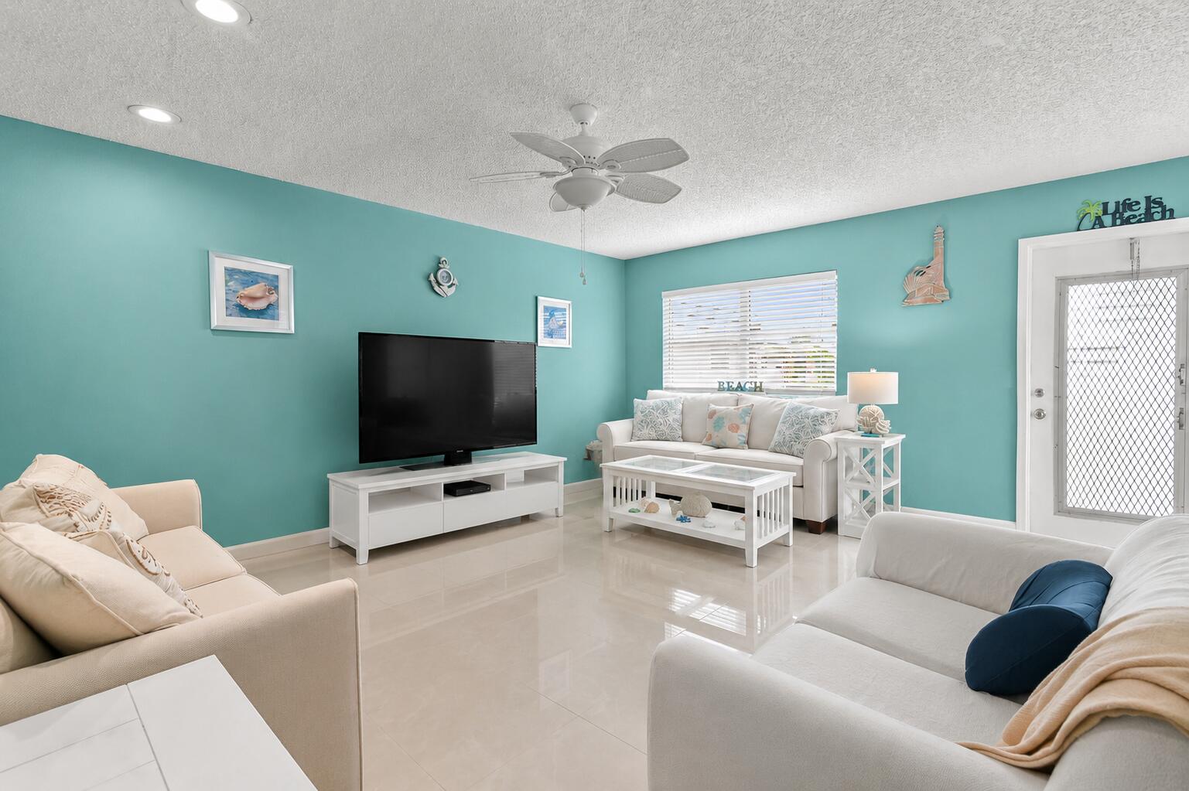
Welcome to this beautifully maintained 2-bedroom, 2-bath residence in the desirable Monaco section of Kings Point 55+, conveniently located near the Monaco clubhouse. This move-in-ready home features gleaming tile flooring throughout with no carpet, creating a seamless and elegant look. The updated kitchen boasts stunning quartz countertops, recessed lighting, and ample cabinet space. Both bathrooms have been tastefully renovated, adding modern style and comfort.Enjoy year-round relaxation in the enclosed balcony featuring plexiglass windows and mesh screens, perfect for taking in the Florida breeze. Additional peace of mind comes from the roof replacement completed in October 2025. Kings Point residents enjoy resort-style multiple clubhouses, indoor and outdoor pools, fitness centers

Save
Ask
Tour
Hide
Share
Listing Snapshot
Price 
$100,000
Days On Site 
35 Days
Bedrooms 
2
Inside Area (SqFt) 
880 sqft
Total Baths 
2
Full Baths 
2
Partial Baths 
N/A
Lot Size 
N/A
Year Built 
1974
MLS® Number 
B26037291
Status 
Active
Property Tax 
$1,542.64
HOA/Condo/Coop Fees 
$818 monthly
Sq Ft Source 
Public Records
Friends & Family
Recent Activity
2 weeks agoPrice changed to $100,000
2 weeks agoListing updated with changes from the MLS®
a month agoListing first seen on site
General Features
Direction Faces 
East
Land Lease 
No
Levels 
One
Number Of Stories 
2
Parking Spaces 
1
Pets 
No
Property Sub Type 
Condominium
Security 
Security GateGated with GuardGated Community
Sewer 
Public Sewer
Special Circumstances 
Standard
SqFt Total 
988
Utilities 
Cable AvailableElectricity AvailableSewer AvailableWater Available
Water Source 
Public
Zoning 
res
Interior Features
Appliances 
DryerElectric RangeRefrigeratorWasher
Cooling 
Central Air
Flooring 
Tile
Heating 
Central
Interior 
Walk-In Closet(s)
Laundry Features 
Laundry ClosetOutside
Main Level Bedrooms 
2
Kitchen 
Dimensions - 7 X 9Area - 63
Living Room 
Dimensions - 22 X 17Area - 374
PrimaryBedroom 
Dimensions - 11 X 13Area - 143
Save
Ask
Tour
Hide
Share
Exterior Features
Construction Details 
StuccoFrame
Pool Features 
IndoorAssociationHeated
Roof 
Other
View 
Other
Waterview 
Other
Community Features
Association Amenities 
PoolBilliard RoomClubhouseFitness CenterGolf CourseGatedIndoor PoolRecreation FacilitiesShuffleboard CourtSaunaSpa/Hot TubTennis Court(s)
Association Dues 
818
Community Features 
Gated
Financing Terms Available 
Cash
HOA Fee Frequency 
Monthly
MLS Area 
4640
Senior Community 
Yes
Schools
School District
Unknown
Elementary School
Orchard View
Middle School
Carver Community
High School
Spanish River
Listing courtesy of EXP Realty LLC


All listings featuring the BMLS logo are provided by BeachesMLS, Inc. This information is not verified for authenticity or accuracy and is not guaranteed. Copyright © 2026 BeachesMLS, Inc. (a Flex MLS feed)
Last checked: 2026-07-10 09:11 PM UTC

Neighborhood & Commute
Source: Walkscore
Save
Ask
Tour
Hide
Share