Save
Ask
Tour
Hide
Share
$105,000
101 Days On Site

2750 W Sunrise Lakes Drive W 112
Sunrise, FL 33322

For Sale|Condominium|Active
2
Beds
2
Total Baths
2
Full Baths
850
SqFt
$124
/SqFt
1972
Built
Subdivision:
SUNRISE LAKES 6 CONDO
County:
Broward
2750 W Sunrise Lakes Drive W 1122750 W Sunrise Lakes Drive W 1122750 W Sunrise Lakes Drive W 1122750 W Sunrise Lakes Drive W 112
Save
Ask
Tour
Hide
Share

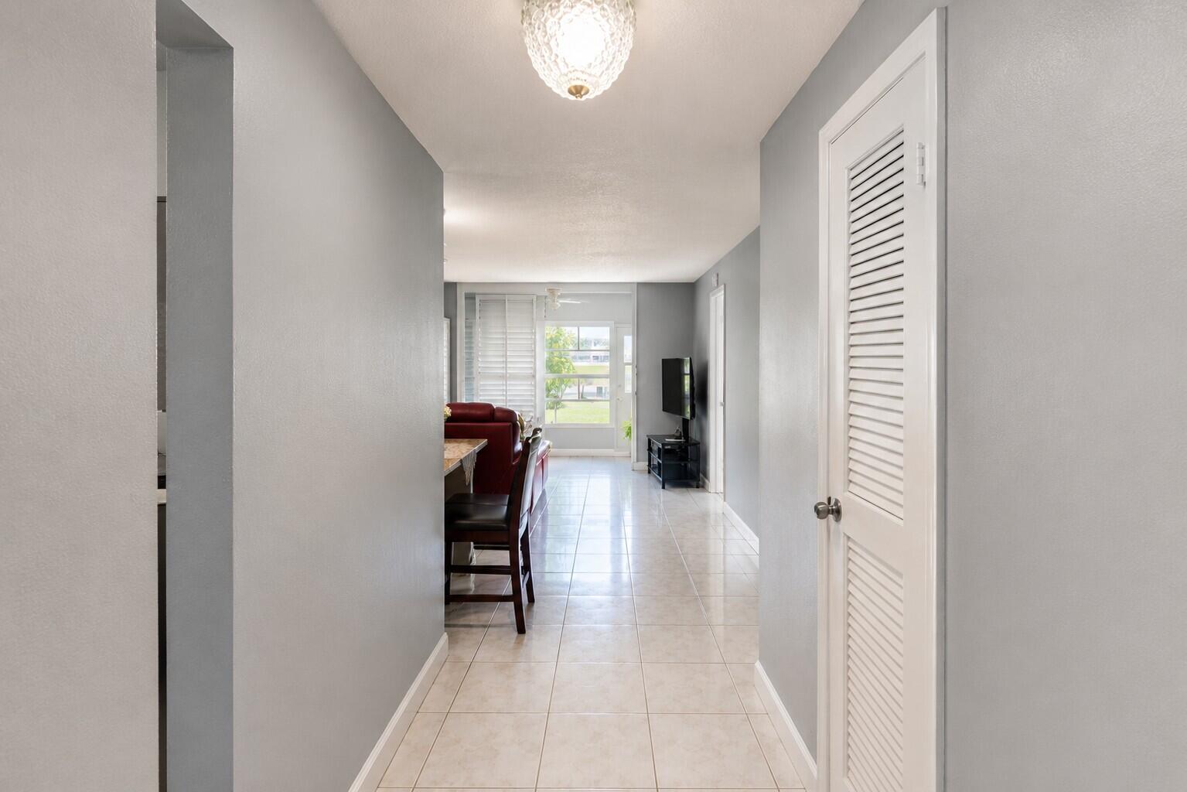
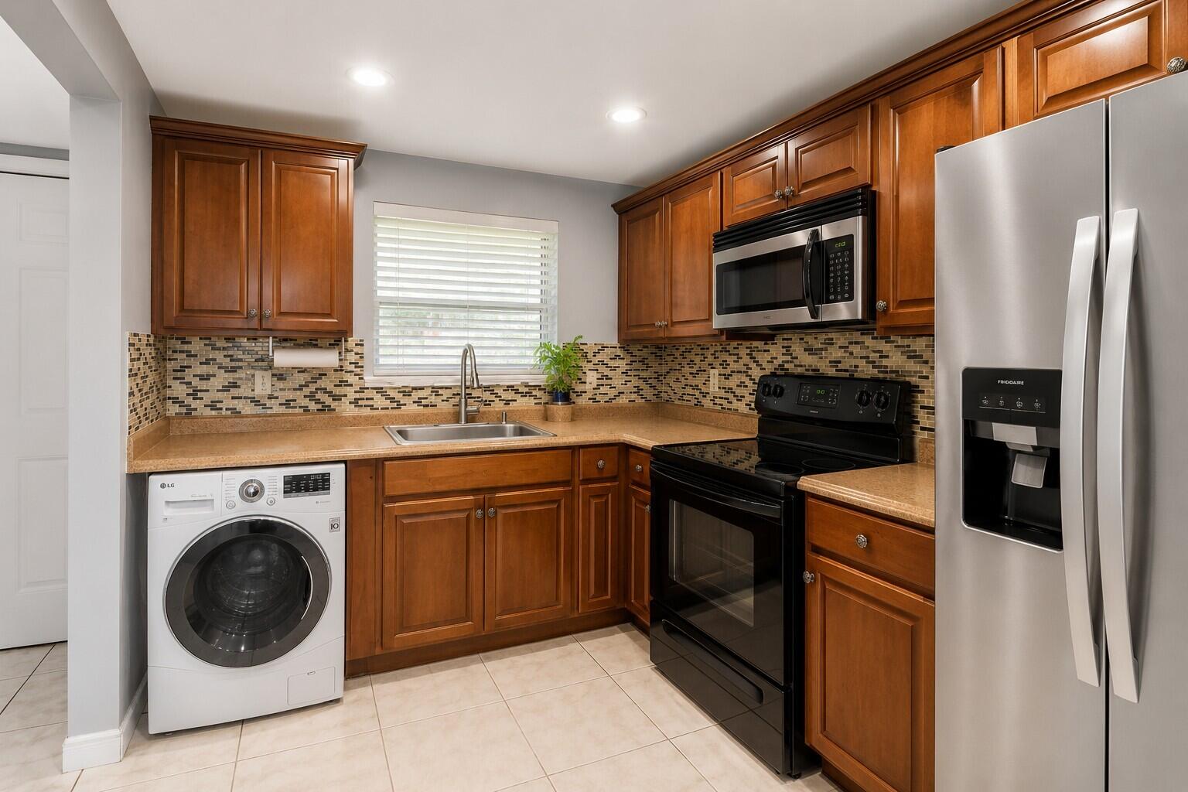
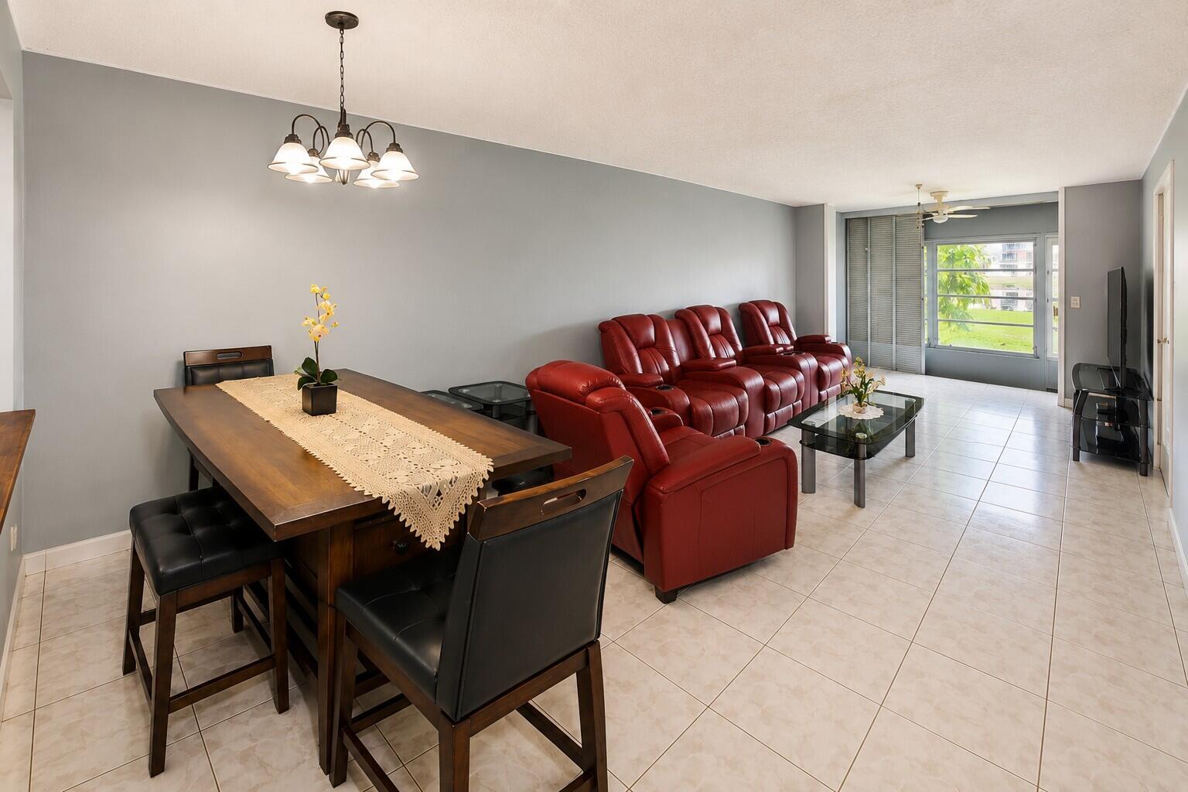
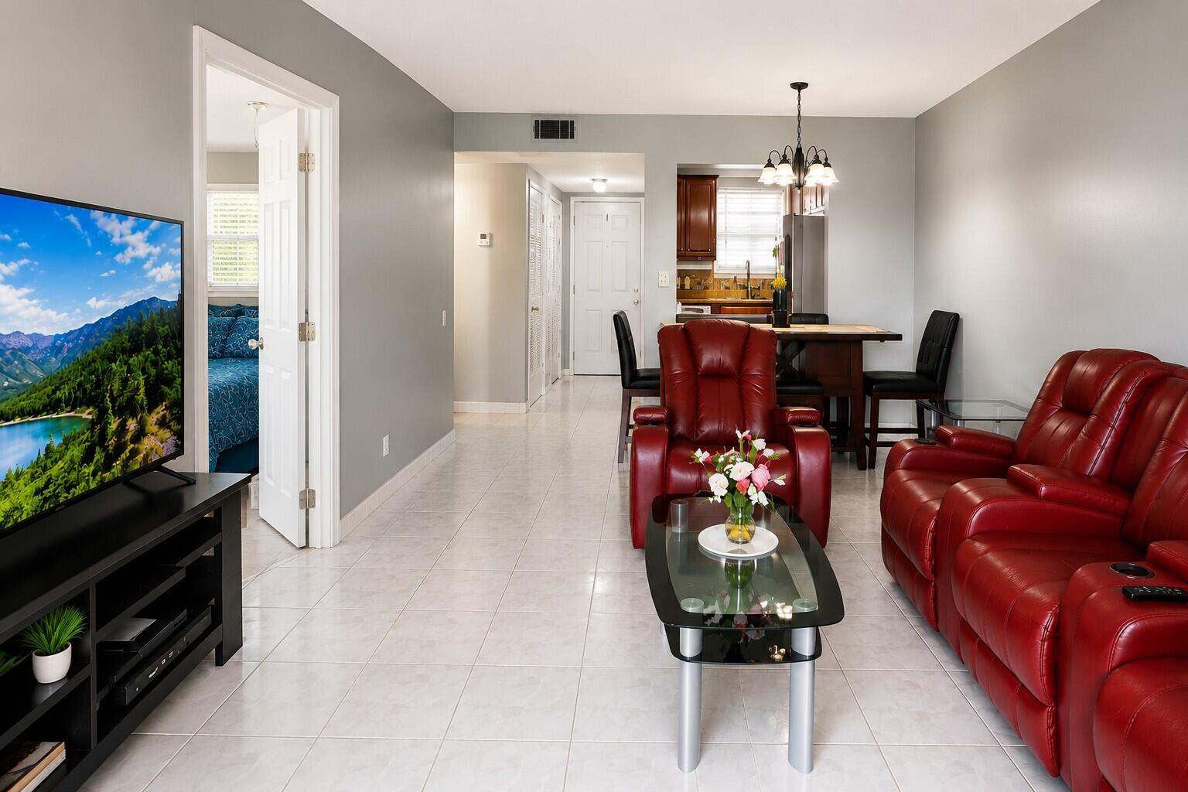
Rare ground-floor, corner unit with serene LAKE VIEWS in Sunrise Lakes Phase I, a sought-after 55+ community! This bright 2BR/2BA (850 SF) features tile flooring throughout, an updated kitchen and baths, abundant natural light, and an open, functional layout - no stairs needed. Assigned parking just steps away. Resort-style amenities include a heated pool, clubhouse, fitness center, billiards, tennis, shuffleboard, fishing pier, sauna, courtesy transportation, and an active social calendar. Maintenance includes cable, water, sewer, pest control, exterior upkeep, and building insurance. Minutes to shopping, dining, medical facilities, parks, major highways, and Sawgrass Mills. Sold AS-IS and priced to sell - move-in ready for South Florida's active adult lifestyle. Buyer transparency: like most 1970s-era Florida condo buildings, this Association's reserves were historically underfunded (6.2% funded per its 2024 Structural Integrity Reserve Study). Since then, and in compliance with Florida's mandatory SIRS funding law, the Association has substantially increased reserve contributions - the 2026 proposed budget funds SIRS reserves at over $1,000,000. Per the June 2026 Estoppel Certificate, there is no special assessment currently in place. Master insurance is in force through July 2026, with this building insured for $4,655,900 in replacement cost. Full documentation - 2026 budget, reserve study, insurance certificate, and estoppel - available from the listing agent for buyer and lender review.

Save
Ask
Tour
Hide
Share
Listing Snapshot
Price 
$105,000
Days On Site 
101 Days
Bedrooms 
2
Inside Area (SqFt) 
850 sqft
Total Baths 
2
Full Baths 
2
Partial Baths 
N/A
Lot Size 
N/A
Year Built 
1972
MLS® Number 
B26034816
Status 
Active
Property Tax 
$350.41
HOA/Condo/Coop Fees 
$650 monthly
Sq Ft Source 
Public Records
Friends & Family
Recent Activity
7 days agoListing updated with changes from the MLS®
7 days agoPrice changed to $105,000
2 months agoStatus changed to Active
3 months agoListing first seen on site
General Features
Direction Faces 
West
Foundation 
Slab
Levels 
One
Number Of Stories 
3
Parking 
AssignedAsphalt
Parking Spaces 
1
Pets 
No
Property Condition 
Updated/Remodeled
Property Sub Type 
Condominium
Security 
Smoke Detector(s)
Sewer 
Public Sewer
Special Circumstances 
Standard
SqFt Total 
850
Utilities 
Cable Available
Water Source 
Public
Zoning 
RM-25
Interior Features
Appliances 
Electric RangeElectric Water HeaterDisposalIce MakerMicrowaveOvenRangeRefrigeratorVented Exhaust FanWater Heater
Cooling 
Central AirCeiling Fan(s)
Electric 
100 Amp Service
Flooring 
Ceramic TileTile
Furnished 
Negotiable
Heating 
Central
Interior 
Walk-In Closet(s)
Laundry Features 
Common AreaInsideIn Kitchen
Main Level Bedrooms 
1
Spa 
Yes
Window Features 
Blinds
Kitchen 
Living Room 
PrimaryBedroom 
Save
Ask
Tour
Hide
Share
Exterior Features
Construction Details 
ConcreteStucco
Exterior 
GardenLighting
Fencing 
None
Lot Features 
Garden
Pool Features 
AssociationHeated
Road Frontage 
City Street
Roof 
Composition
Spa 
Yes
Spa Features 
In Ground
View 
LakeWater
Waterview 
LakeWater
Windows/Doors 
Blinds
Community Features
Association Amenities 
PoolBilliard RoomClubhouseFitness CenterMaintenance GroundsLaundryManagementPicnic AreaParkingRecreation FacilitiesShuffleboard CourtSaunaSecurityTennis Court(s)Elevator(s)
Association Fee 
$650.0
Association Fee Frequency 
Monthly
Community Features 
Street Lights
MLS Area 
3750
Senior Community 
Yes
Financing Terms Available 
CashConventional
Building Access 
1
Roads 
Asphalt
Schools
School District
Unknown
Elementary School
Village
Middle School
Bair
High School
Plantation
Listing courtesy of City Realty Partners, Inc


All listings featuring the BMLS logo are provided by BeachesMLS, Inc. This information is not verified for authenticity or accuracy and is not guaranteed. Copyright © 2026 BeachesMLS, Inc. (a Flex MLS feed)
Last checked: 2026-09-10 02:36 AM UTC

Neighborhood & Commute
Source: Walkscore
Save
Ask
Tour
Hide
Share