Save
Ask
Tour
Hide
Share
$105,000
161 Days On Site

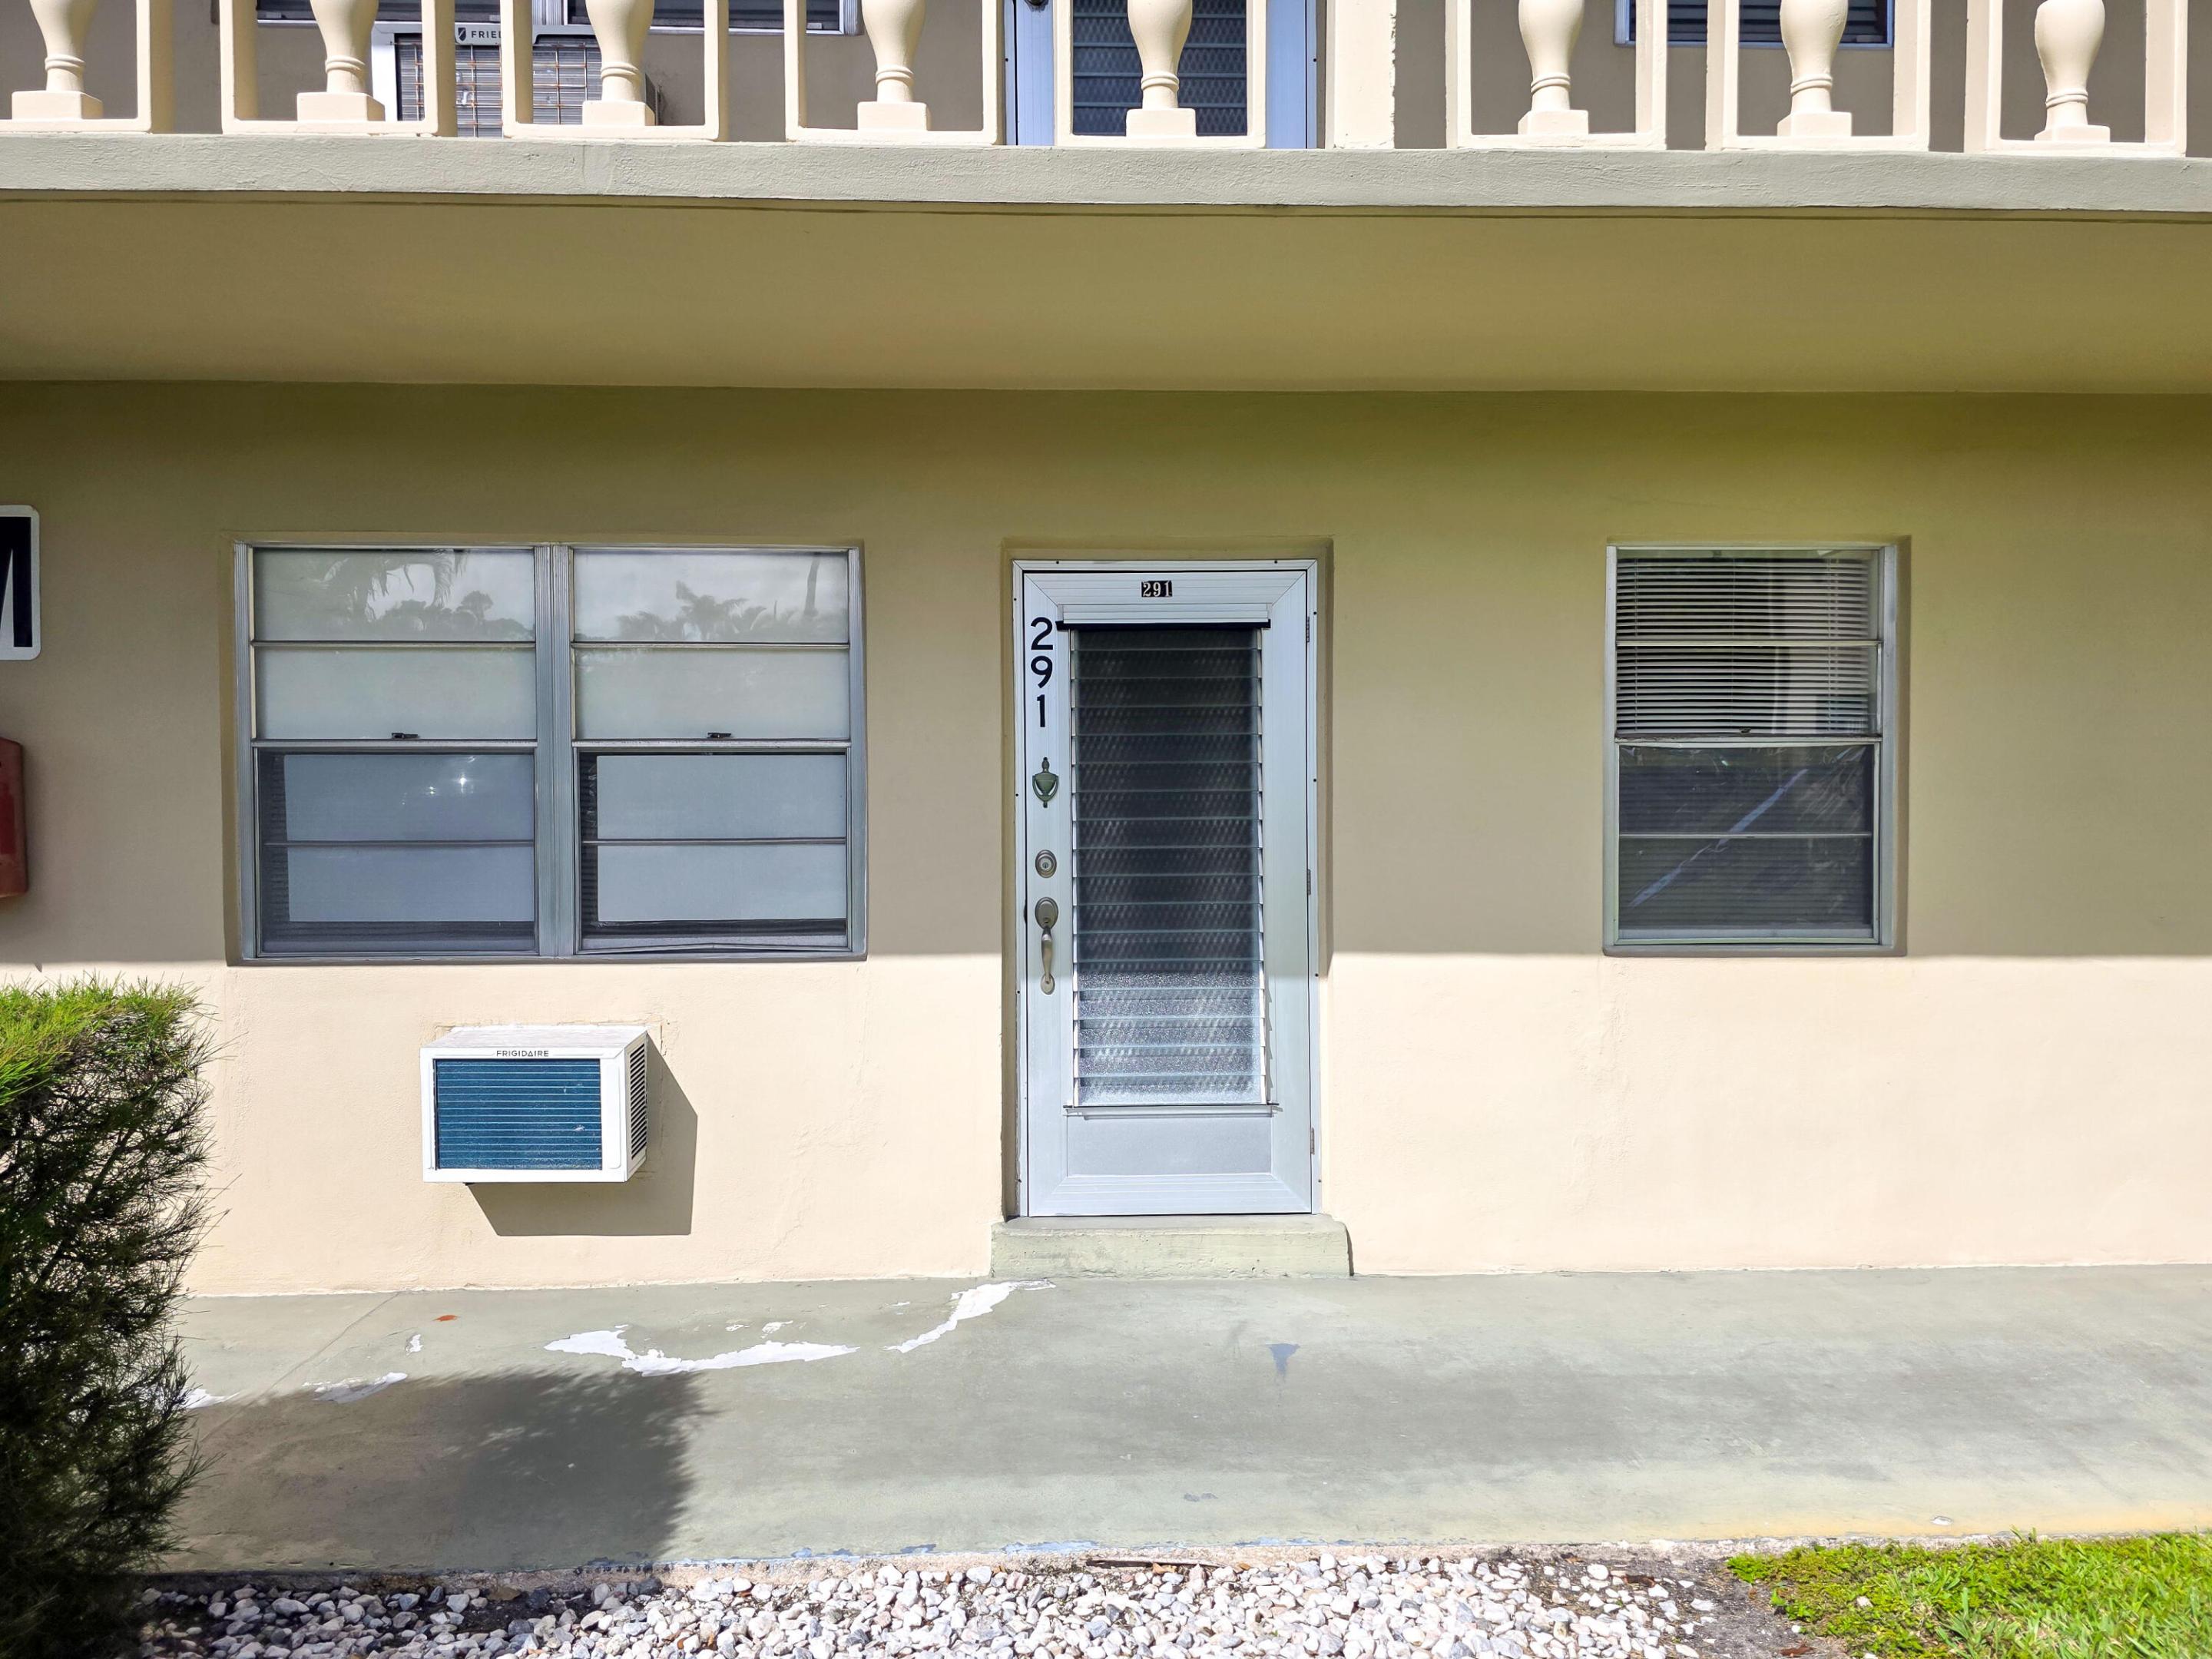
291 Norwich M
West Palm Beach, FL 33417

For Sale|Condominium|Active
2
Beds
2
Total Baths
1
Full Bath
1
Partial Bath
819
SqFt
$128
/SqFt
1970
Built
Subdivision:
NORWICH CONDO
County:
Palm Beach
291 Norwich M291 Norwich M291 Norwich M291 Norwich M
Save
Ask
Tour
Hide
Share

Experience resort-style living with ultimate convenience! This highly desirable FIRST-FLOOR condo in the vibrant 55+ community of Century Village offers the perfect blend of comfort and active living. Located at 291 Norwich M, this spacious 2-bedroom, 1.5-bathroom unit means absolutely no stairs to navigate. Enjoy a bright and inviting floor plan that flows seamlessly, perfect for relaxing or entertaining. Century Village offers world-class amenities, including a massive clubhouse, state-of-the-art fitness center, indoor/outdoor pools, a theater, courtesy shuttle transportation, and endless daily activities. Don't miss this opportunity to enjoy the ultimate South Florida lifestyle. Schedule your showing today! Furniture included! List in documents of furniture included and excluded.

Save
Ask
Tour
Hide
Share
Listing Snapshot
Price 
$105,000
Days On Site 
161 Days
Bedrooms 
2
Inside Area (SqFt) 
819 sqft
Total Baths 
2
Full Baths 
1
Partial Baths 
1
Lot Size 
N/A
Year Built 
1970
MLS® Number 
B26001172
Status 
Active
Property Tax 
$1,736.45
HOA/Condo/Coop Fees 
$411.42 monthly
Sq Ft Source 
Public Records
Friends & Family
Recent Activity
4 days agoPrice changed to $105,000
4 days agoListing updated with changes from the MLS®
5 months agoStatus changed to Active
5 months agoListing first seen on site
General Features
Direction Faces 
East
Disclosures 
Foreign Seller
Land Lease 
No
Levels 
One
Number Of Stories 
1
Parking 
Assigned
Parking Spaces 
1
Pets 
Yes
Property Sub Type 
Condominium
Security 
Gated CommunitySecurity Guard
Sewer 
Public Sewer
Special Circumstances 
Standard
SqFt Total 
903
Utilities 
Cable Available
Water Source 
Public
Zoning 
RH/MULTIFAMILY
Interior Features
Appliances 

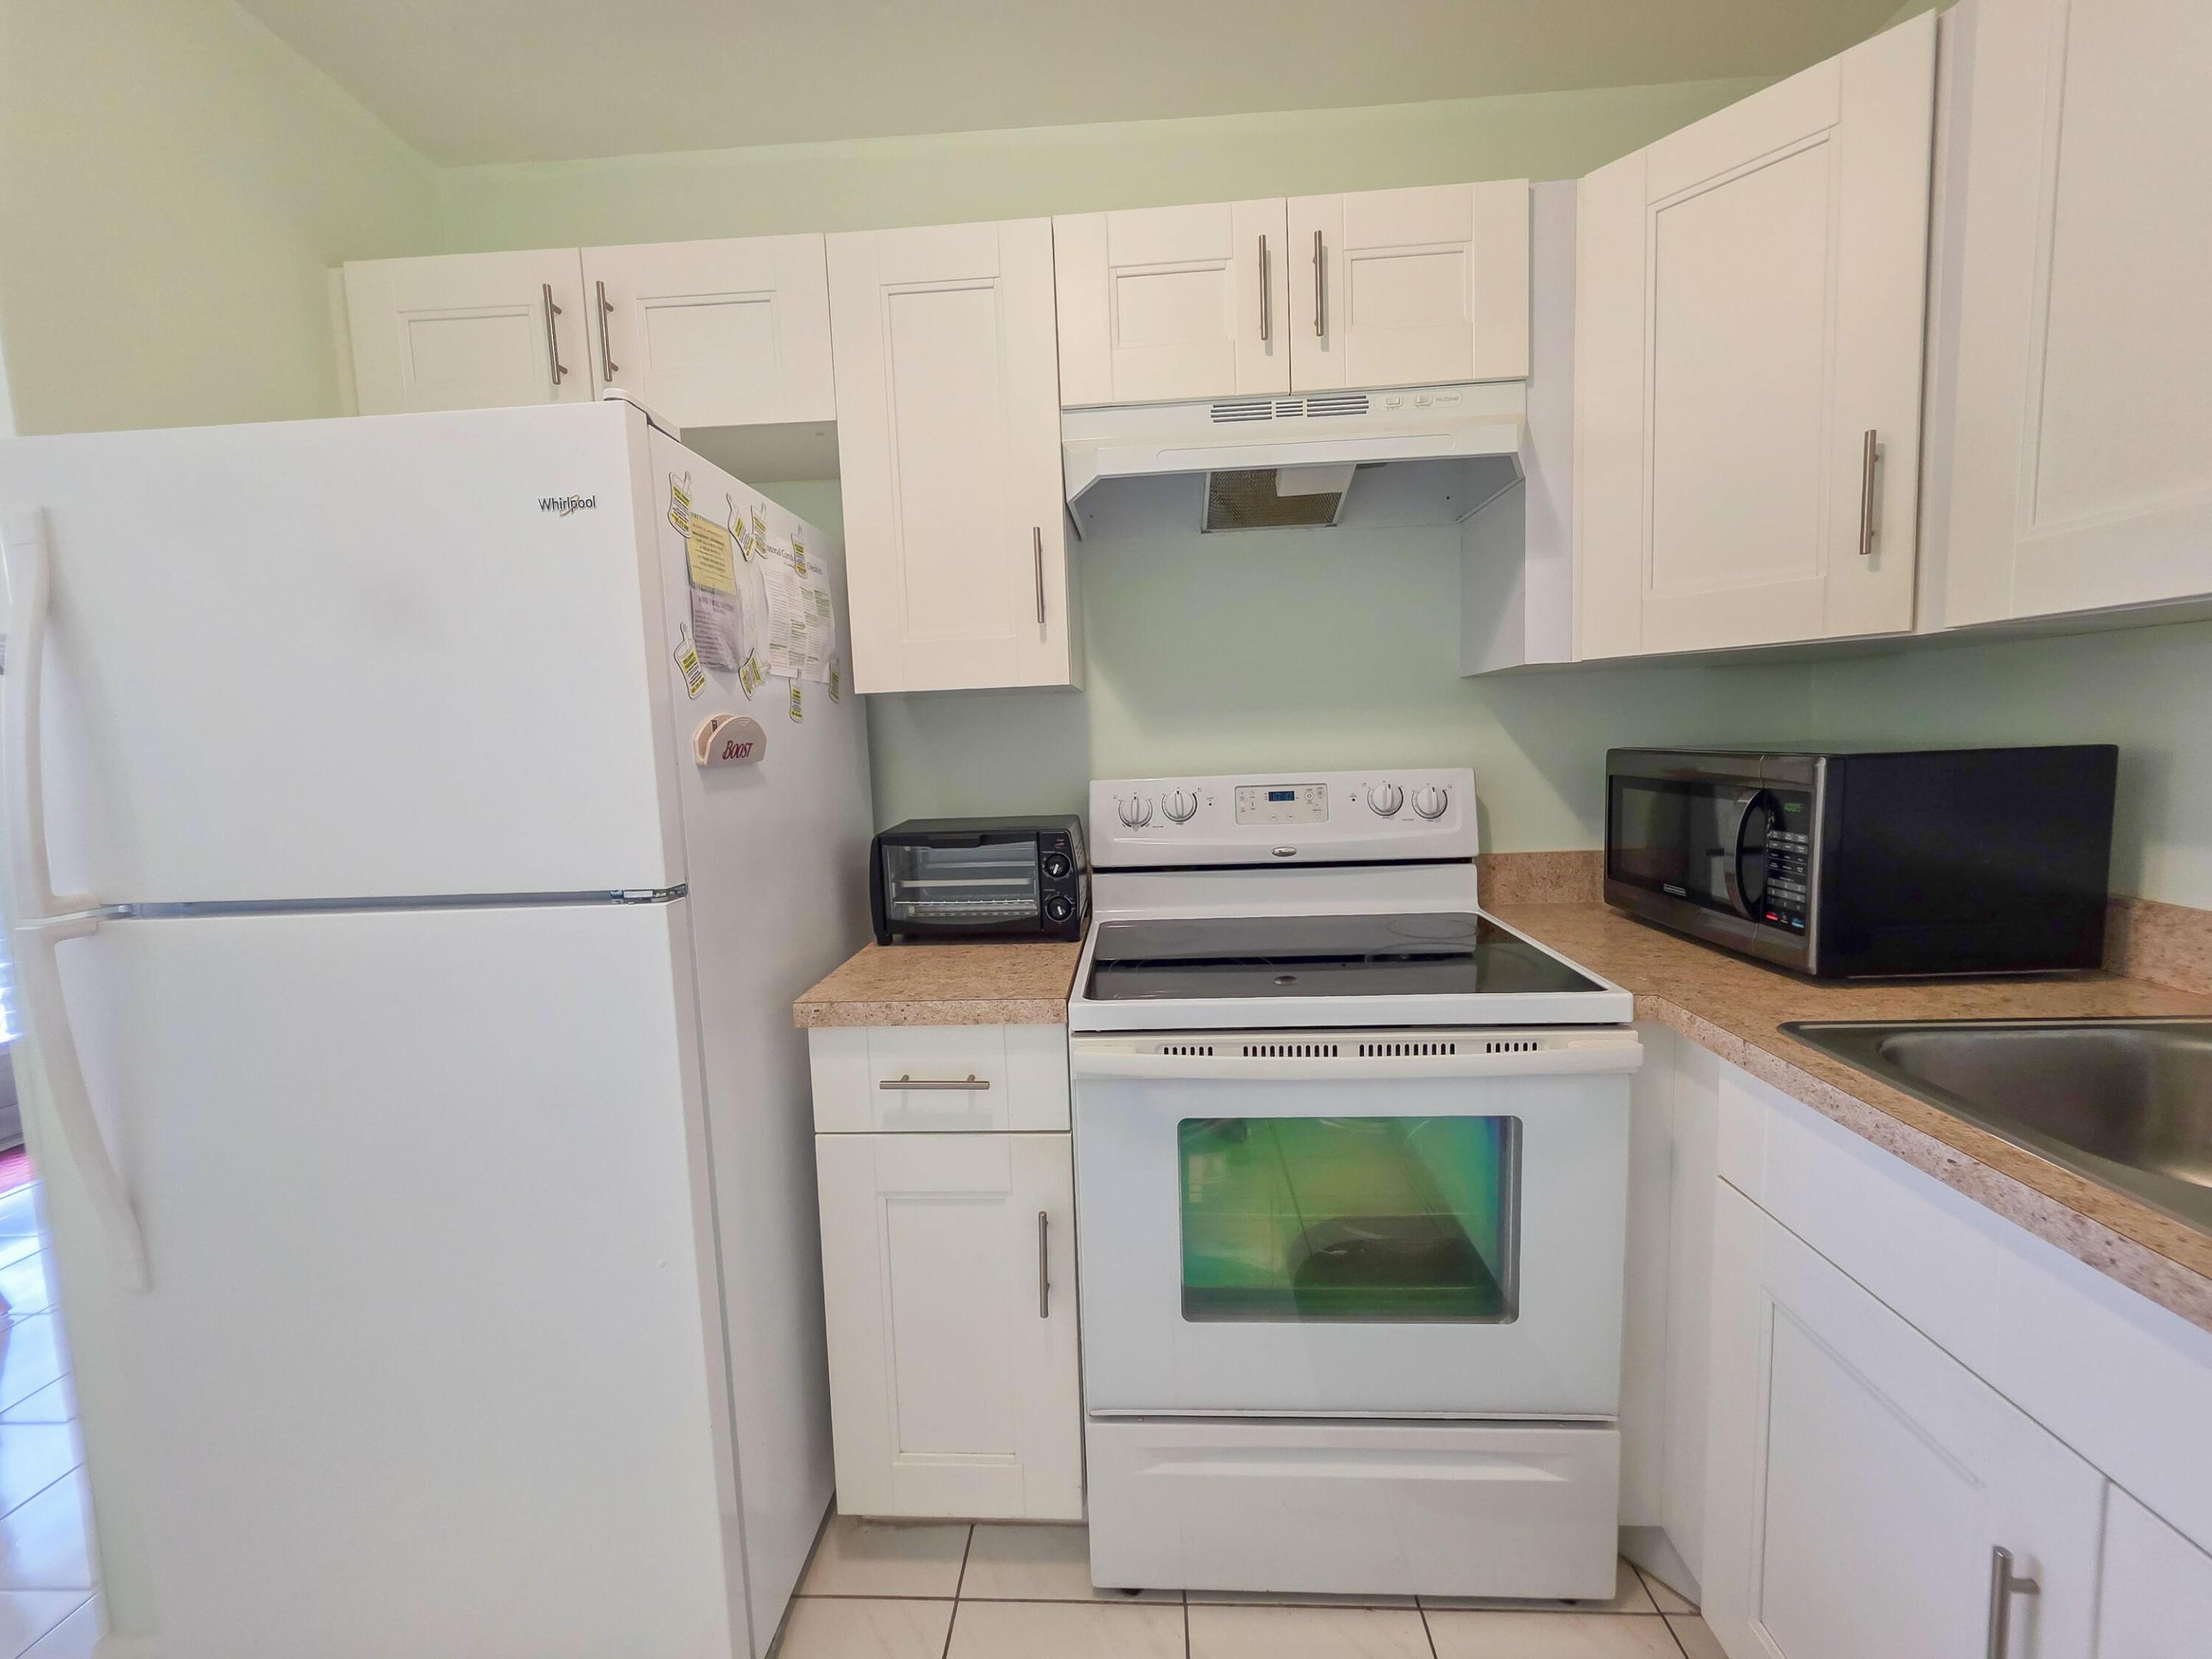

Electric RangeMicrowaveRangeRefrigerator
Cooling 
Ceiling Fan(s)Wall/Window Unit(s)
Flooring 
Ceramic TileTile
Furnished 
Furnished
Heating 
Wall Furnace
Interior 
Walk-In Closet(s)
Laundry Features 
Common Area
Main Level Bedrooms 
2
Bedroom 2 
Dimensions - 10 X 11Level - FirstArea - 110
Kitchen 
Dimensions - 9 X 10Level - FirstArea - 90
Living Room 
Dimensions - 18 X 21Level - FirstArea - 378
PrimaryBedroom 
Dimensions - 11 X 12Level - FirstArea - 132
Save
Ask
Tour
Hide
Share
Exterior Features
Construction Details 
BlockStucco
Exterior 
Balcony
Patio And Porch 
CoveredScreened
Pool Features 
IndoorAssociation
Roof 
Shingle
View 
Garden
Waterview 
Garden
Community Features
Association Amenities 
PoolBilliard RoomClubhouseFitness CenterMaintenance GroundsGatedIndoor PoolLaundryMaintenancePicnic AreaRecreation FacilitiesShuffleboard CourtTennis Court(s)Trail(s)
Association Dues 
411.42
Community Features 
GatedStreet Lights
Financing Terms Available 
CashConventionalFHAVA Loan
HOA Fee Frequency 
Monthly
MLS Area 
5400
Senior Community 
Yes
Schools
School District
Unknown
Elementary School
Grassy Waters
Middle School
Bear Lakes
High School
Palm Beach Lakes
Listing courtesy of EXP Realty LLC


All listings featuring the BMLS logo are provided by BeachesMLS, Inc. This information is not verified for authenticity or accuracy and is not guaranteed. Copyright © 2026 BeachesMLS, Inc. (a Flex MLS feed)
Last checked: 2026-08-20 02:03 PM UTC

Neighborhood & Commute
Source: Walkscore
Save
Ask
Tour
Hide
Share